Leave a Message

Thank you for your message. We will be in touch with you shortly.

8324 Carriage Hills Dr
VIEW PHOTOS
Courtesy of Benchmark Realty, LLC, Andrew Tate Listing Contact: 6155793628 
$1,250,000

8324 Carriage Hills Dr

5 Beds 4 Baths 3,820 Sq.Ft. 0.43 Acres
Description

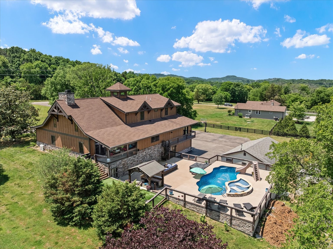
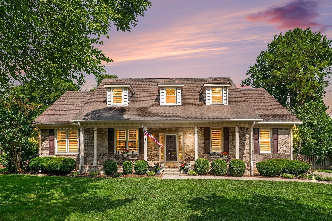
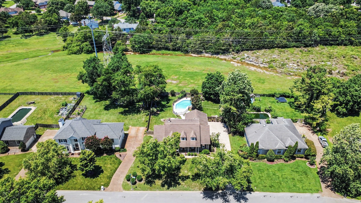
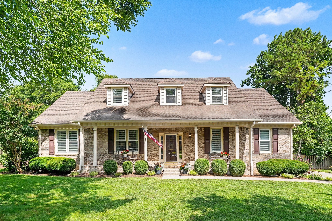
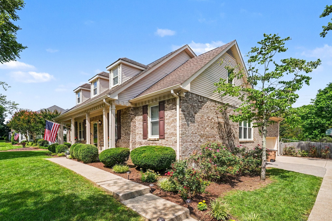
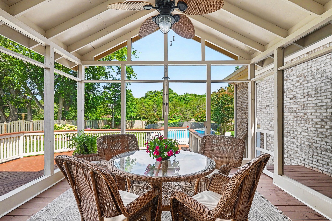
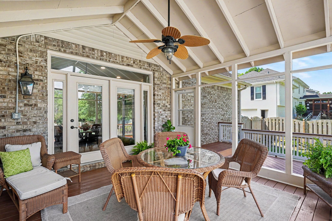
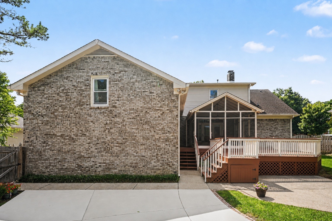
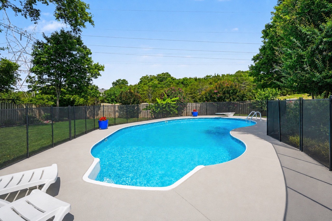
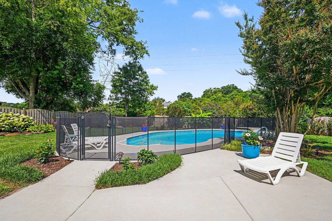
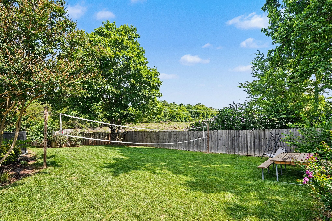
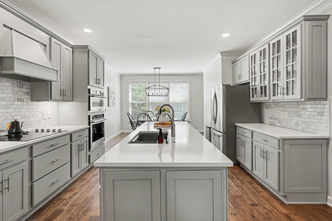
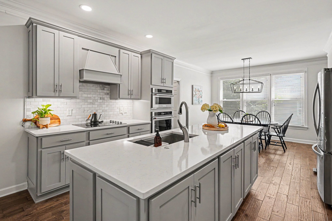
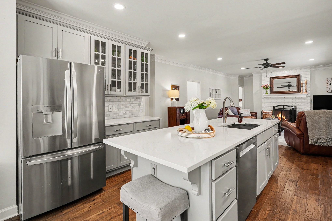
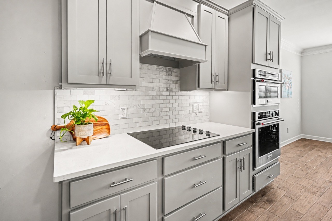
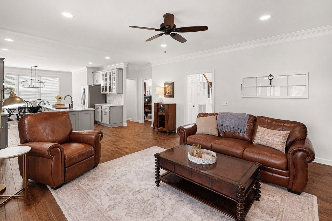
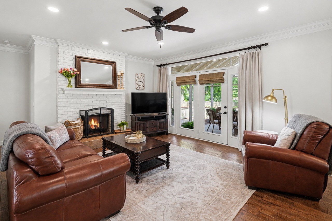
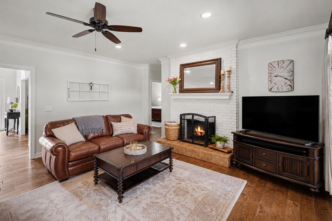
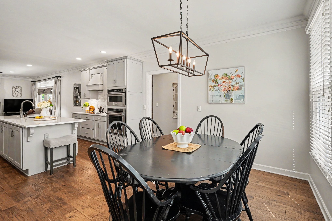
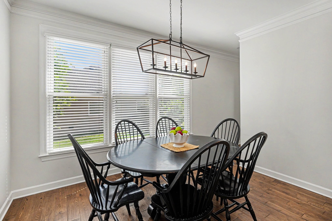
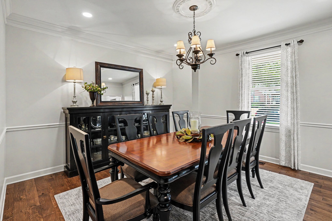
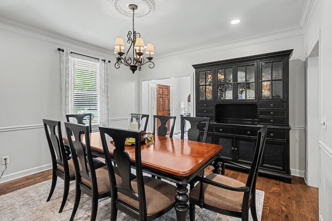
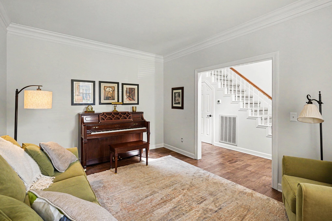
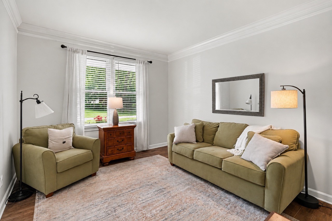
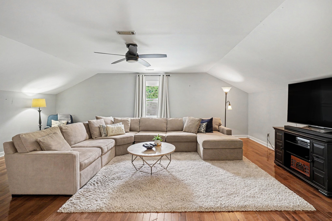
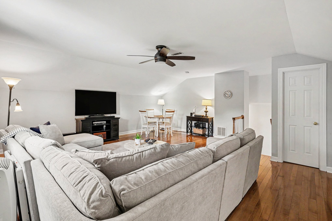
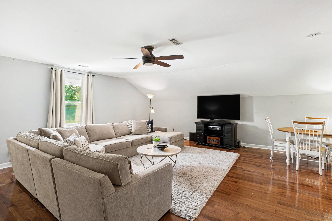
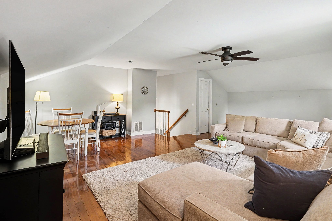
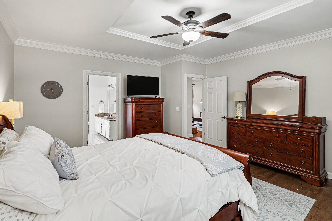
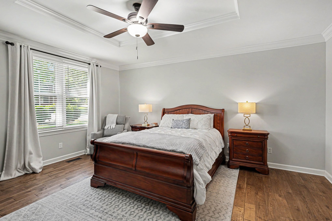
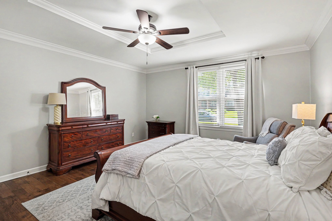
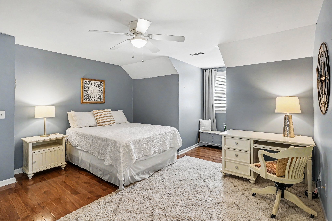
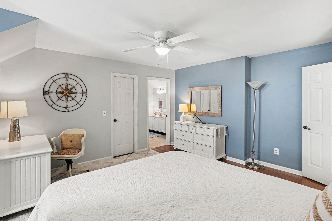
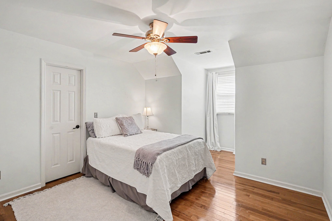
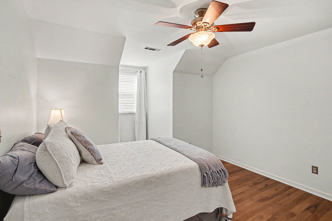
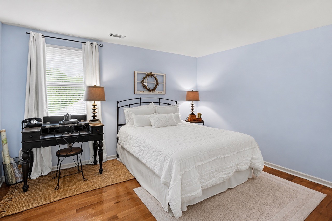
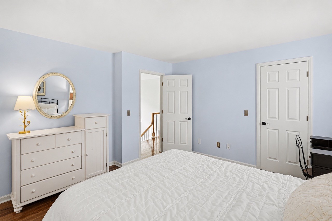
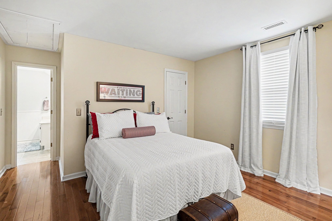
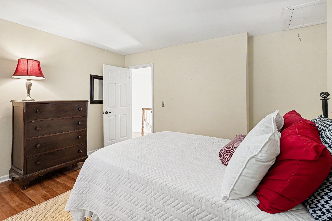
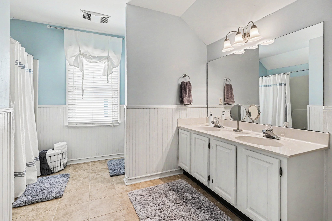
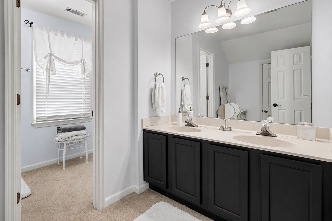
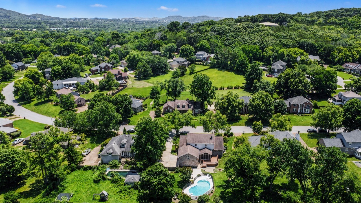
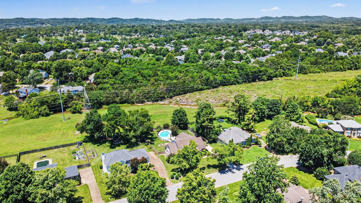
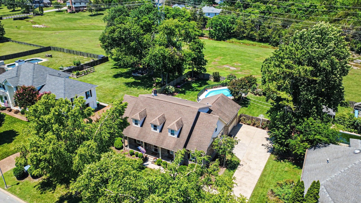
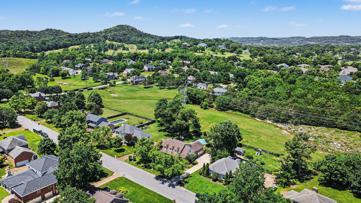
Situated on a private, fenced lot backing to HOA green space and woods, this beautifully maintained home offers 5 bedrooms, a main-level owner's suite, beautiful hardwood floors, and an oversized bonus room. Step into your own backyard retreat featuring a saltwater pool with diving board and gas heater, complete with a removable Life Saver Pool Fence. The enlarged pool deck showcases professionally installed Cool Decking, and a Premier Pool Cleaner with a transferable 3-year warranty conveys with the home. A screened porch and freshly painted deck overlook the expansive backyard, offering plenty of room for volleyball, a firepit, and outdoor entertaining. Inside, fresh paint throughout the downstairs, bonus room, and deck gives the home a move-in-ready feel. The spacious layout provides comfortable living for families of all sizes, while a premium $2,000 microwave convection oven with crisper adds a luxury touch to the kitchen. A rare feature of this home is the four separate attic storage areas with walk-in access directly from the bedrooms, providing exceptional storage options. Additional highlights include a side-entry 2-car garage, direct access to the Smith Park trail entrance, and a peaceful wooded backdrop with no rear neighbors. The sellers offer flexible closing terms and can accommodate a timeline that works best for the buyer, whether you need a quick closing or additional time to plan your move. Combining privacy, recreation, thoughtful upgrades, and exceptional outdoor living, this home presents a rare opportunity in one of Carriage Hills' most desirable locations. Schedule your private showing today!

Share Property

Location

8324 Carriage Hills Dr, Brentwood, TN 37027

Status

Sold

Date Sold

August 18, 2026
Cindi Parmenter

Cindi Parmenter

TITLE

REALTOR®, Broker, Certified Luxury Agent

Property Amenities

Interior
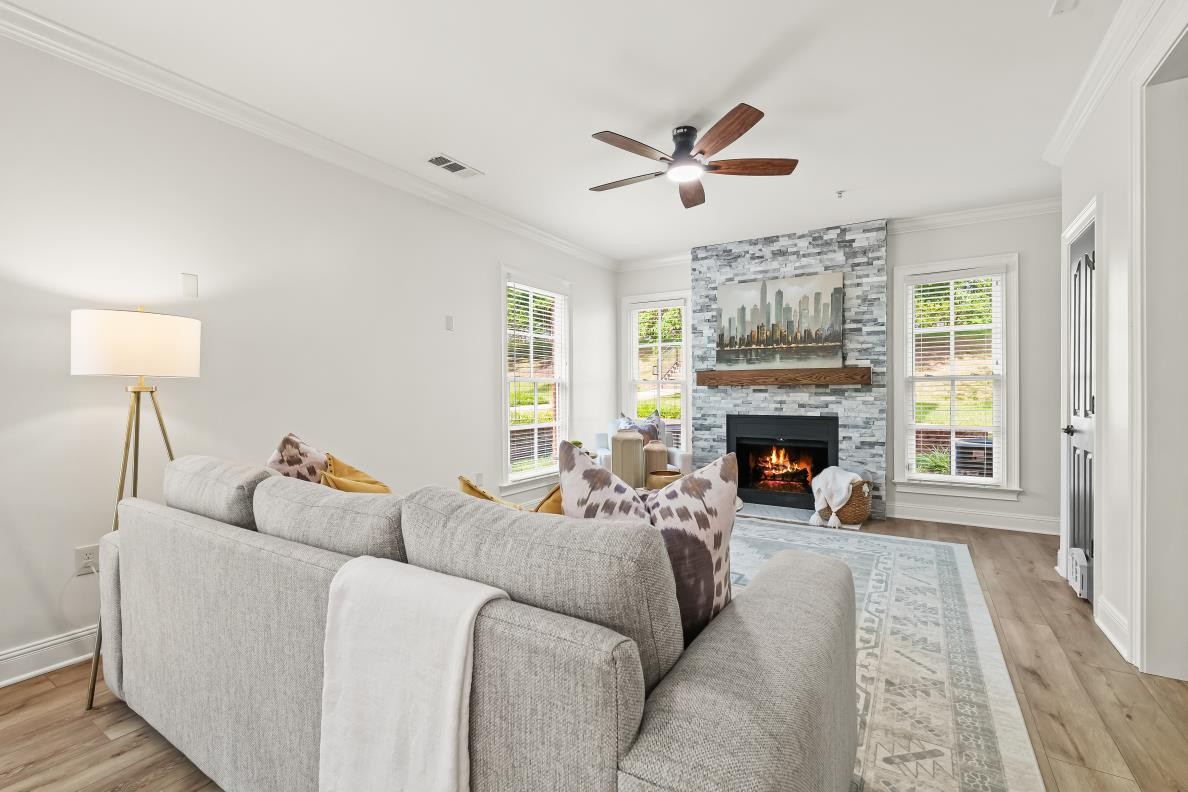
Fireplace Family Room
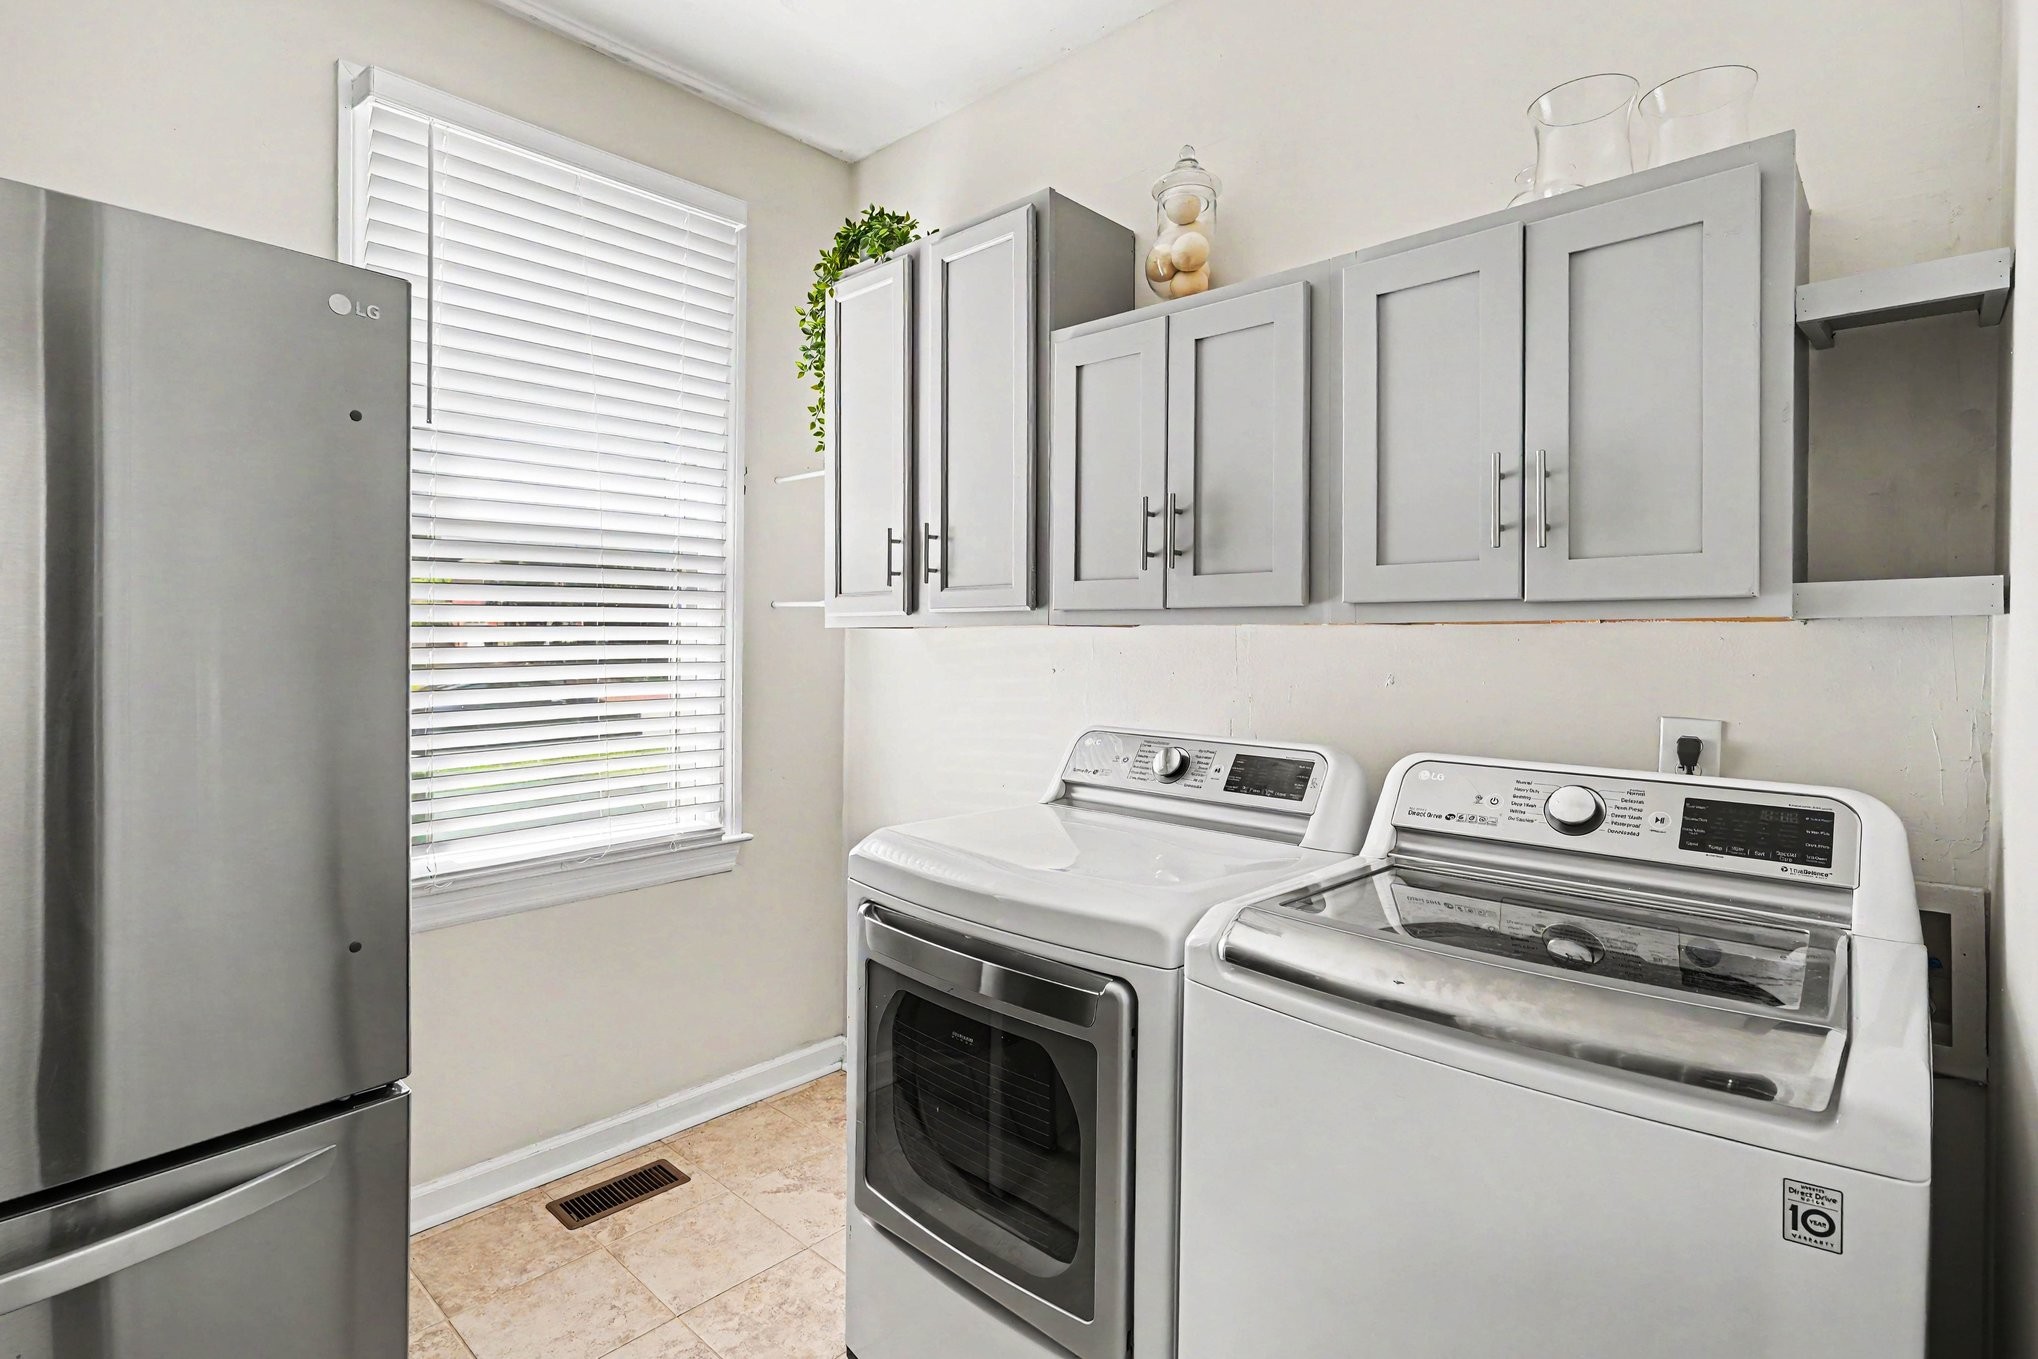
Appliances Built-In Electric Oven, Built-In Electric Range, Dishwasher, Disposal, Dryer, Ice Maker, Microwave, Refrigerator
Flooring Carpet, Wood, Tile
Total Bedrooms: 5
Half Bathrooms: 1
Full Bathrooms: 3
Other Interior Features Air Filter, Ceiling Fan(s), Entrance Foyer, Extra Closets, High Ceilings, Open Floorplan, Pantry, Redecorated, Walk-In Closet(s)
Area & Lot
Total area 3,820 Sq.Ft.
Lot Area 0.43 Acres
Living area 3,820 Sq.Ft.
MLS® ID 3245553
Year Built 1989
High School Ravenwood High School
Middle School Woodland Middle School
Elementary School Kenrose Elementary
View Description Trees/Woods
Type Residential
Status Sold
Exterior
Stories 2
Pool In Ground
Air conditioning Dual, Electric
Heat type Dual, Natural Gas
Disability Features Smart Technology
Water Source Public
Garage Space 2.0
Security Features Carbon Monoxide Detector(s), Smoke Detector(s)
Sewer Public Sewer
Other Exterior Features Smart Camera(s)/Recording
Parking Garage Faces Side, Aggregate
Lot Features Level, Private, Views
Roof Asphalt
Utilities Electricity Available, Natural Gas Available, Water Available
Finance
Sales Price $1,250,000
HOA Fees $71 monthly
Real Estate Tax $3,760 yearly

360 Virtual Tour

Take a tour of this property

Brentwood

Work With Us

You’ve got questions and we can’t wait to answer them.