Leave a Message

Thank you for your message. We will be in touch with you shortly.

500 Scarlet Oak Rd
500 Scarlet Oak Rd
500 Scarlet Oak Rd
500 Scarlet Oak Rd
500 Scarlet Oak Rd
500 Scarlet Oak Rd
500 Scarlet Oak Rd
500 Scarlet Oak Rd
500 Scarlet Oak Rd
500 Scarlet Oak Rd
500 Scarlet Oak Rd
500 Scarlet Oak Rd
500 Scarlet Oak Rd
500 Scarlet Oak Rd
500 Scarlet Oak Rd
500 Scarlet Oak Rd
500 Scarlet Oak Rd
500 Scarlet Oak Rd
500 Scarlet Oak Rd
500 Scarlet Oak Rd
500 Scarlet Oak Rd
500 Scarlet Oak Rd
500 Scarlet Oak Rd
500 Scarlet Oak Rd
500 Scarlet Oak Rd
500 Scarlet Oak Rd
500 Scarlet Oak Rd
500 Scarlet Oak Rd
500 Scarlet Oak Rd
500 Scarlet Oak Rd
500 Scarlet Oak Rd
500 Scarlet Oak Rd
500 Scarlet Oak Rd
500 Scarlet Oak Rd
500 Scarlet Oak Rd
500 Scarlet Oak Rd
500 Scarlet Oak Rd
500 Scarlet Oak Rd
500 Scarlet Oak Rd
500 Scarlet Oak Rd
500 Scarlet Oak Rd
VIEW PHOTOS
Courtesy of Pulte Homes Tennessee, Jennifer McClarney Day Listing Contact: 6155690579 
$419,990

500 Scarlet Oak Rd

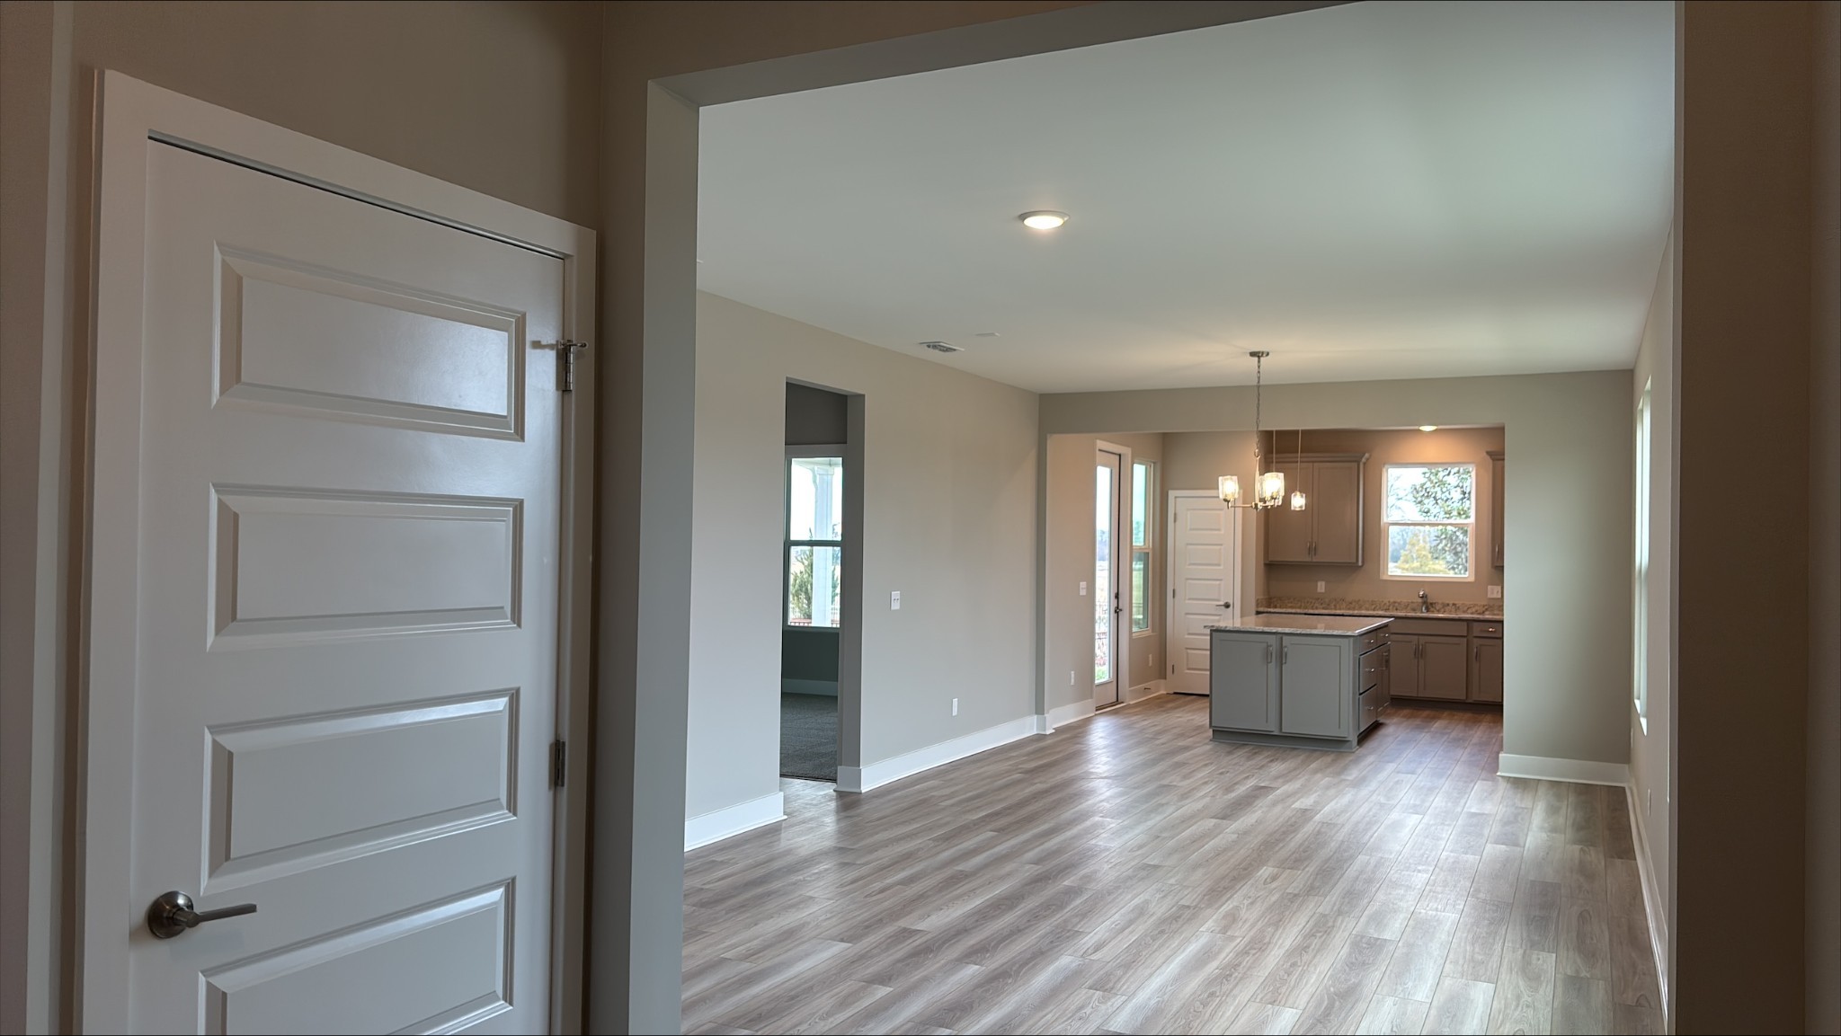
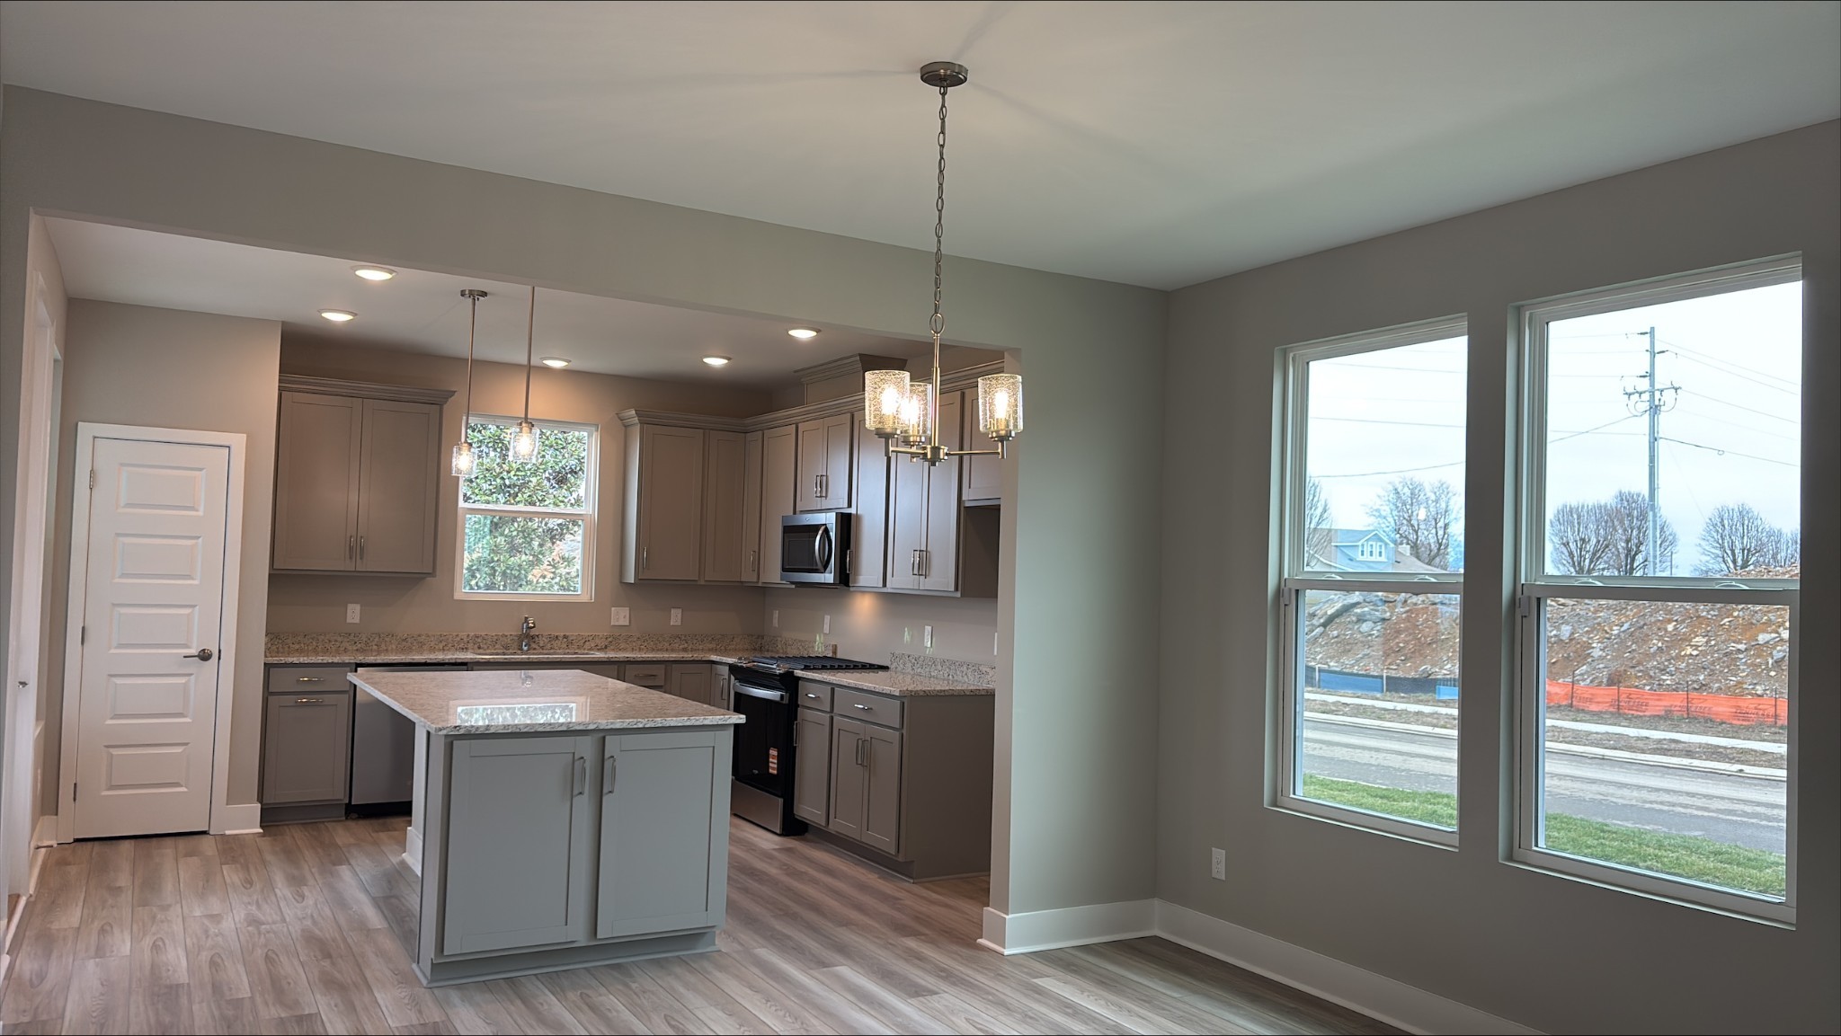
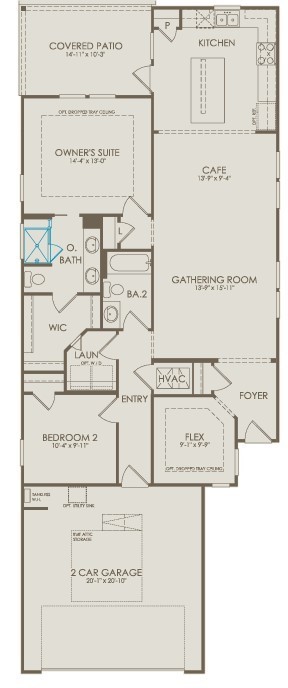
2 Beds 2 Baths 1,403 Sq.Ft.

Description

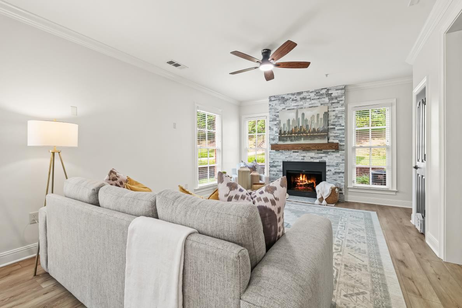
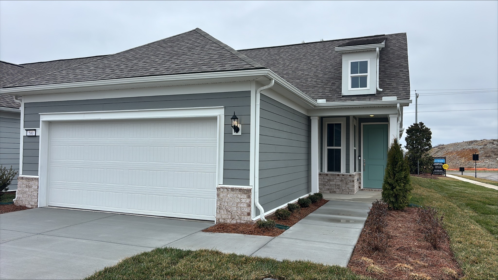
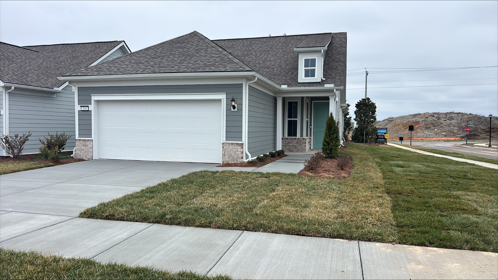
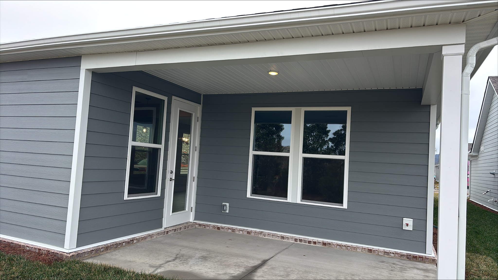
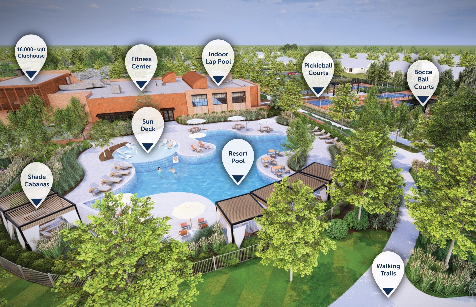
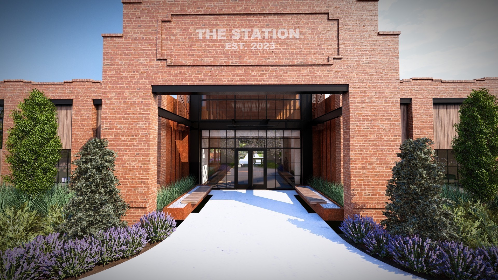
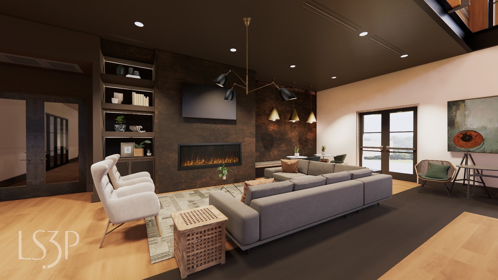
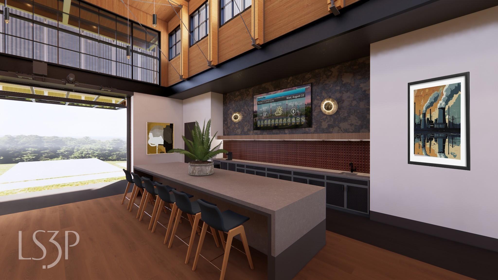
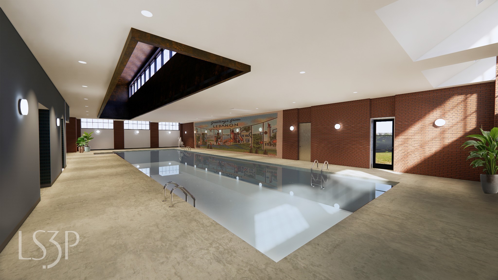
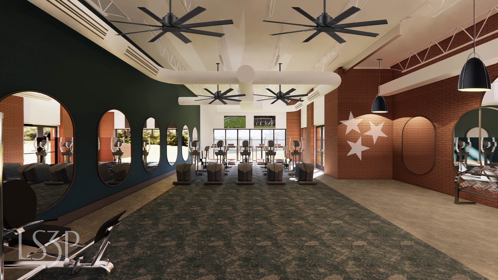
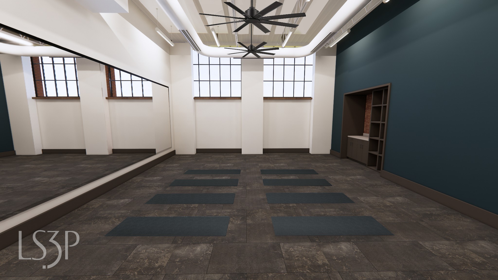
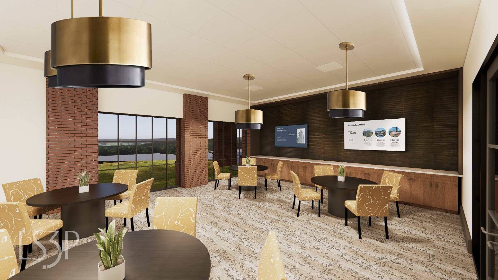
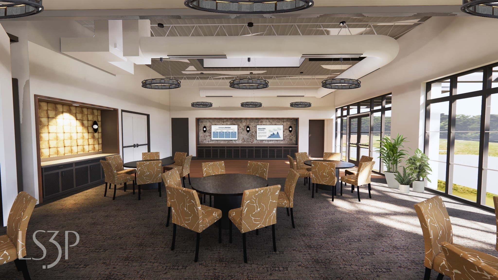
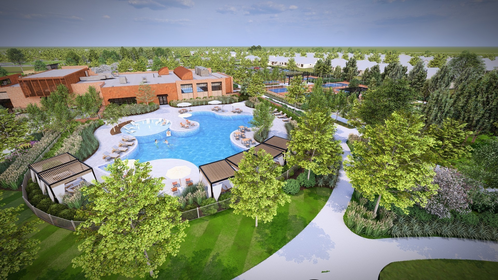
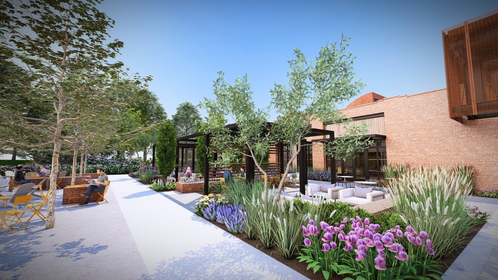
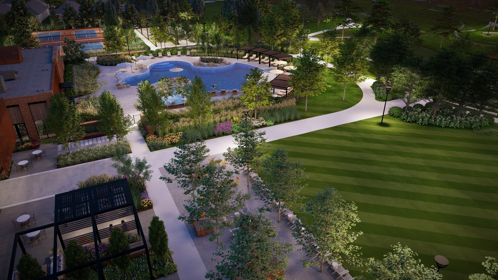
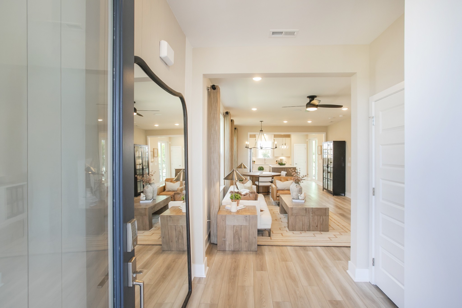
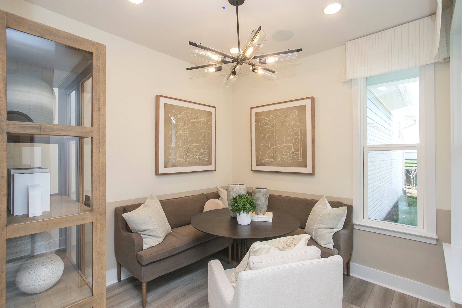
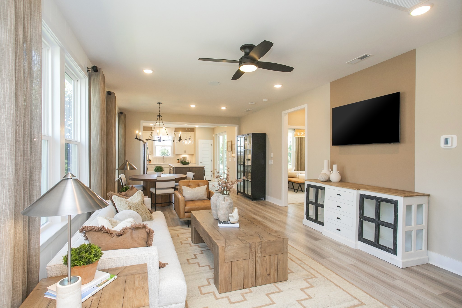
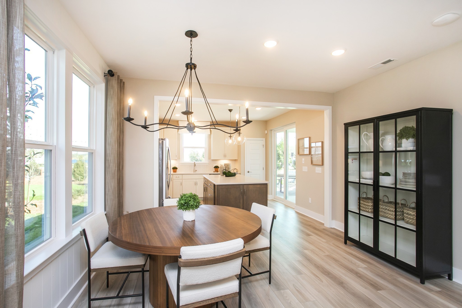
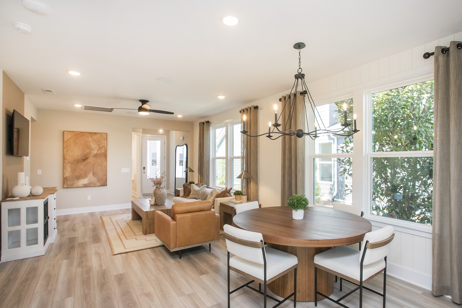
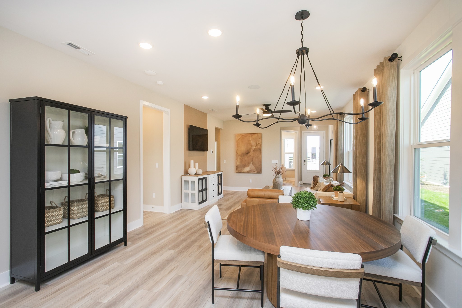
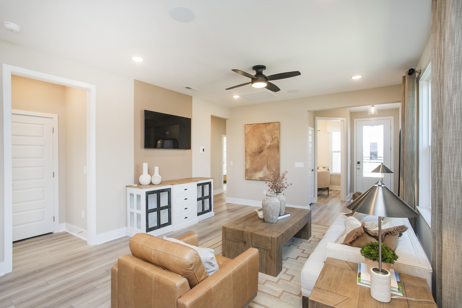
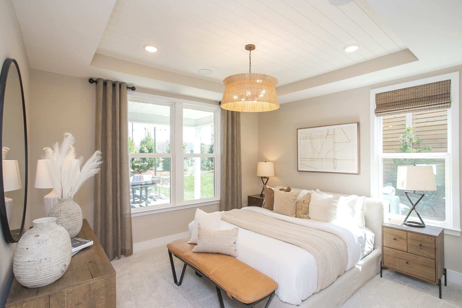
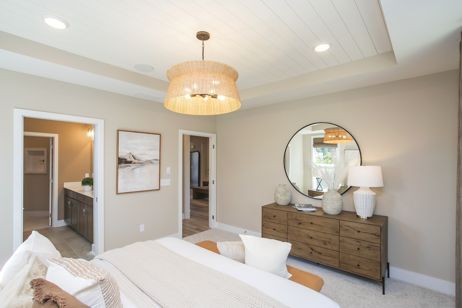
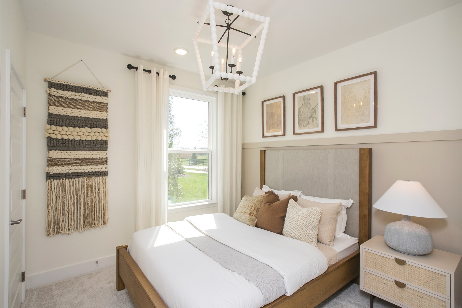
Del Webb at Barton Village: Compass Floor Plan. The perfect blend of suburban tranquility and urban accessibility in a masterplan community including dining, shops, and medical providers. Walk, bike or golf cart to lunch with friends! Retire to this vibrant 55+ Active Adult community offering resort-style pools, clubhouse, pickleball courts, and more. Quickly commute to Lebanon's town square, BNA airport, and downtown Nashville.

Share Property

Location

500 Scarlet Oak Rd, Lebanon, TN 37090

Status

Sold

Date Sold

August 14, 2026
Kate Cortner

Kate Cortner

TITLE

REALTOR®, eXp Certified Luxury Agent

Property Amenities

Interior
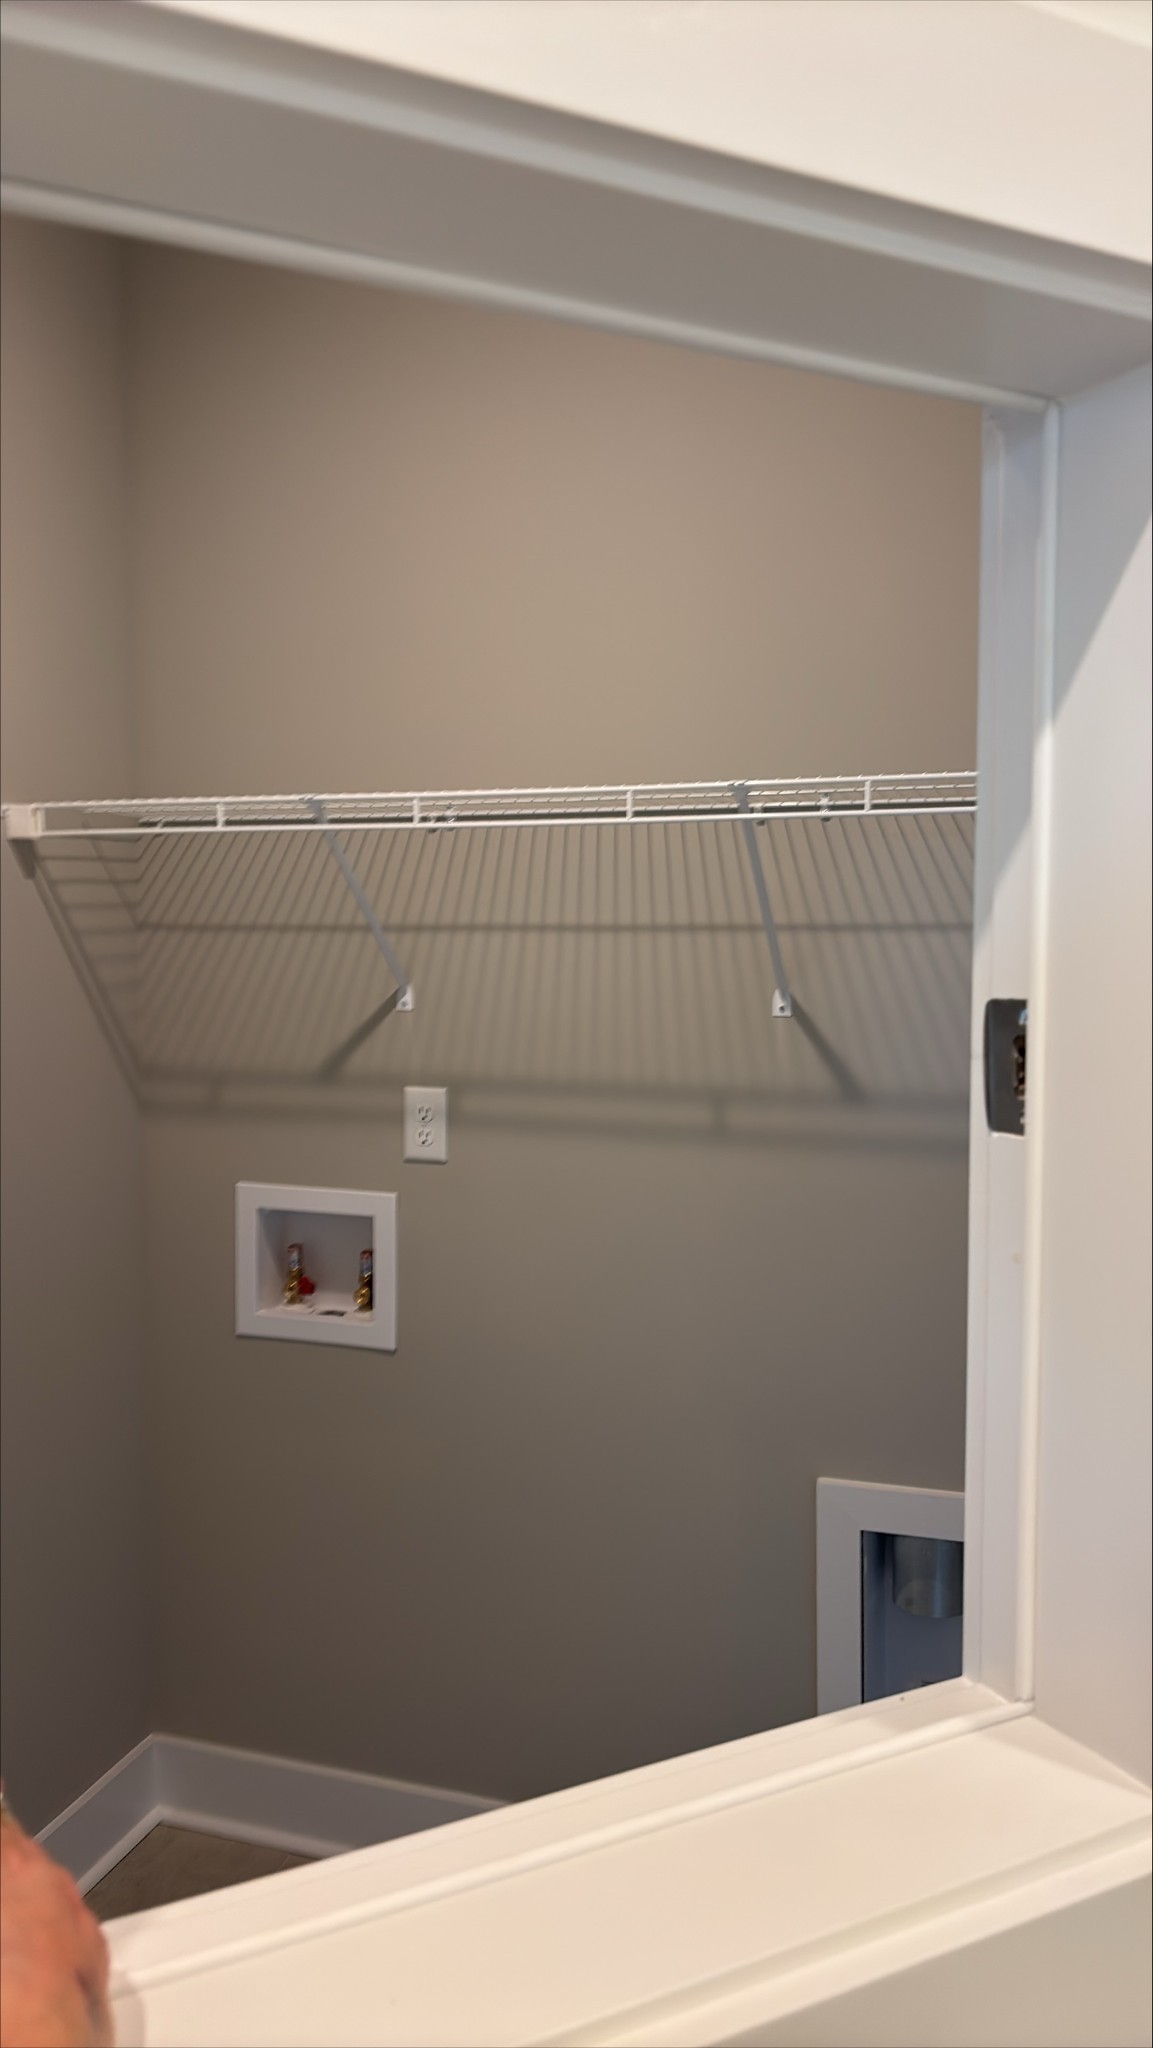
Laundry room Electric Dryer Hookup, Washer Hookup
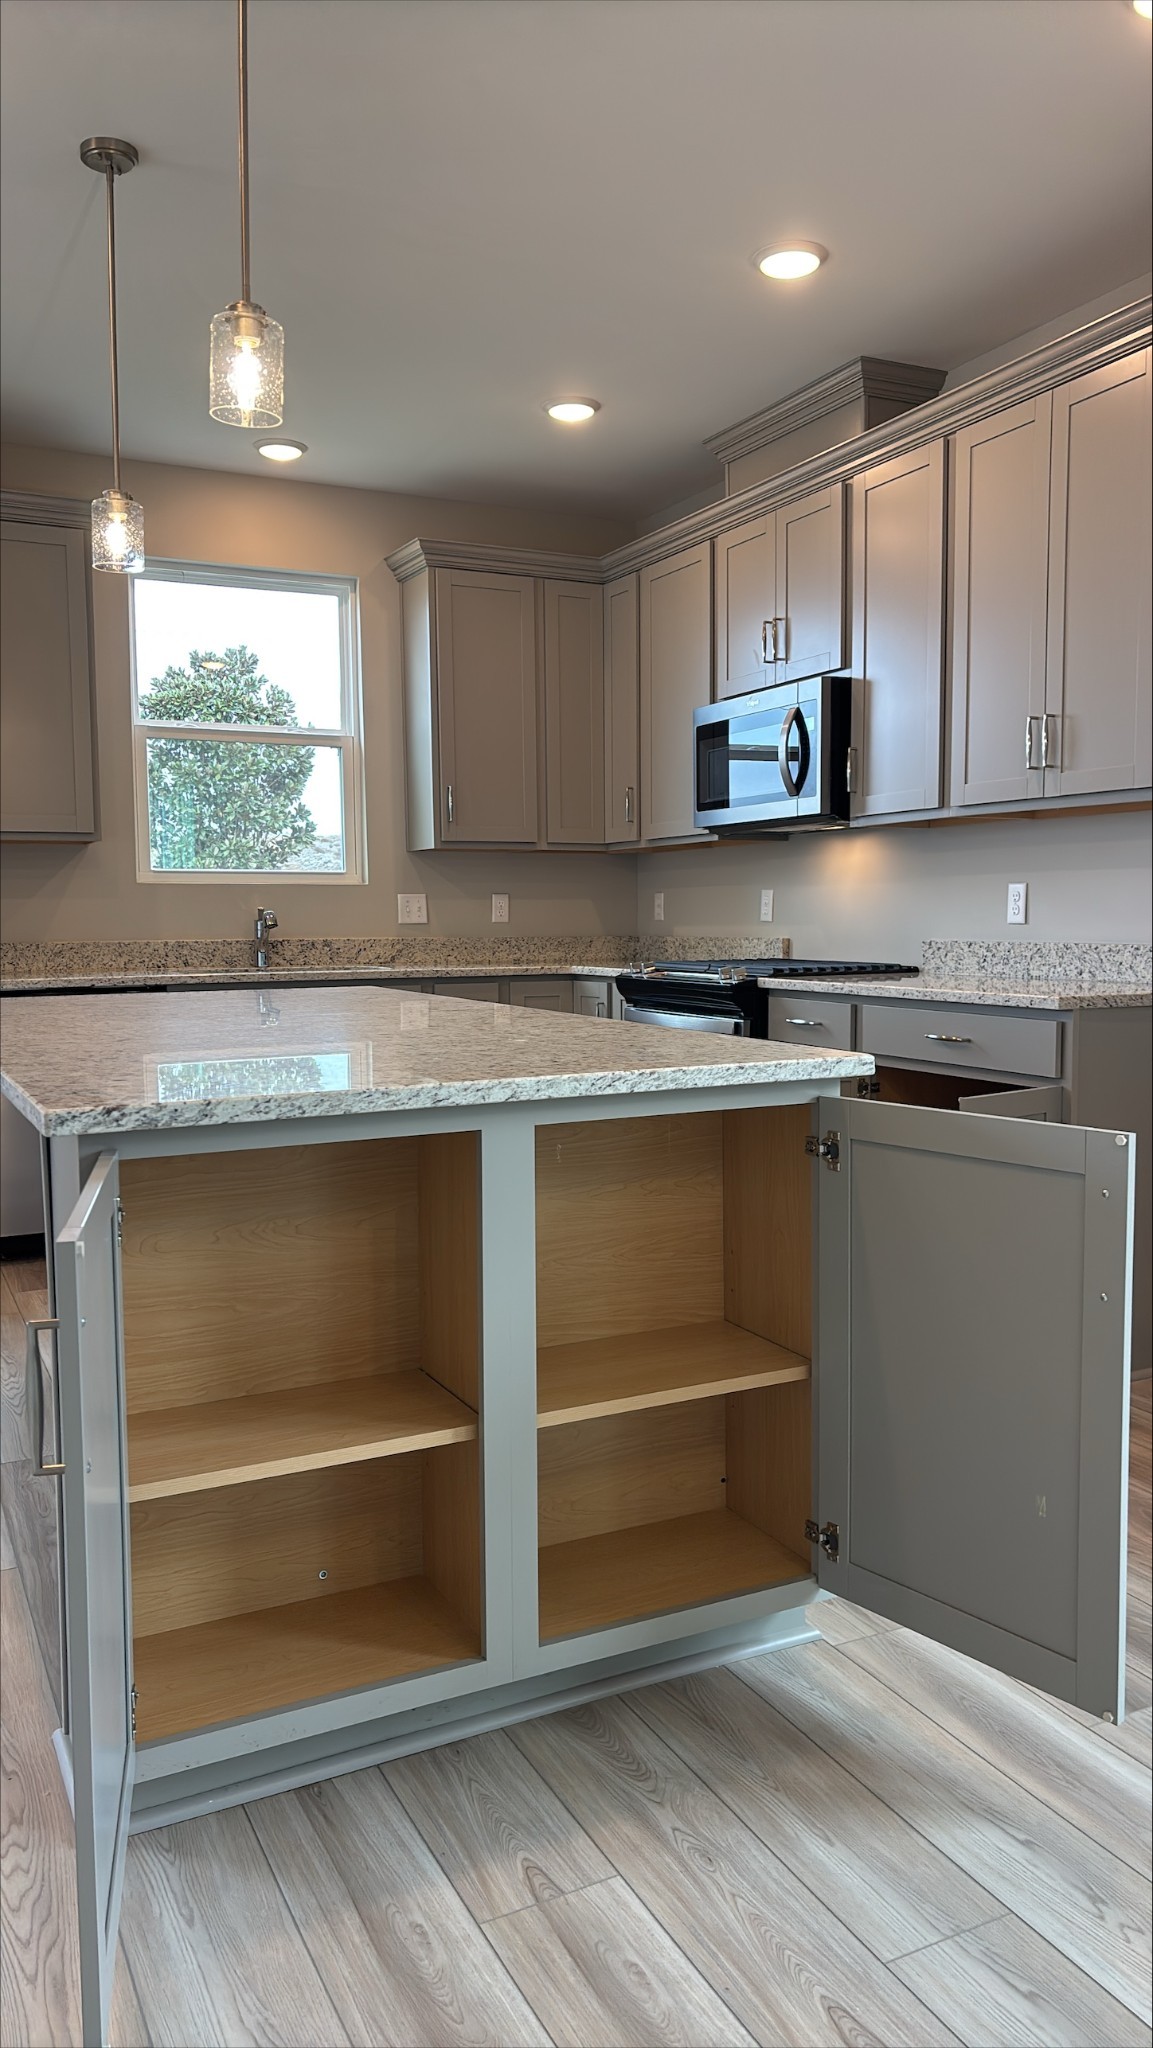
Appliances Electric Oven, Gas Range, Dishwasher, Disposal, Microwave, Stainless Steel Appliance(s)
Flooring Carpet, Luxury Vinyl, Tile
Total Bedrooms: 2
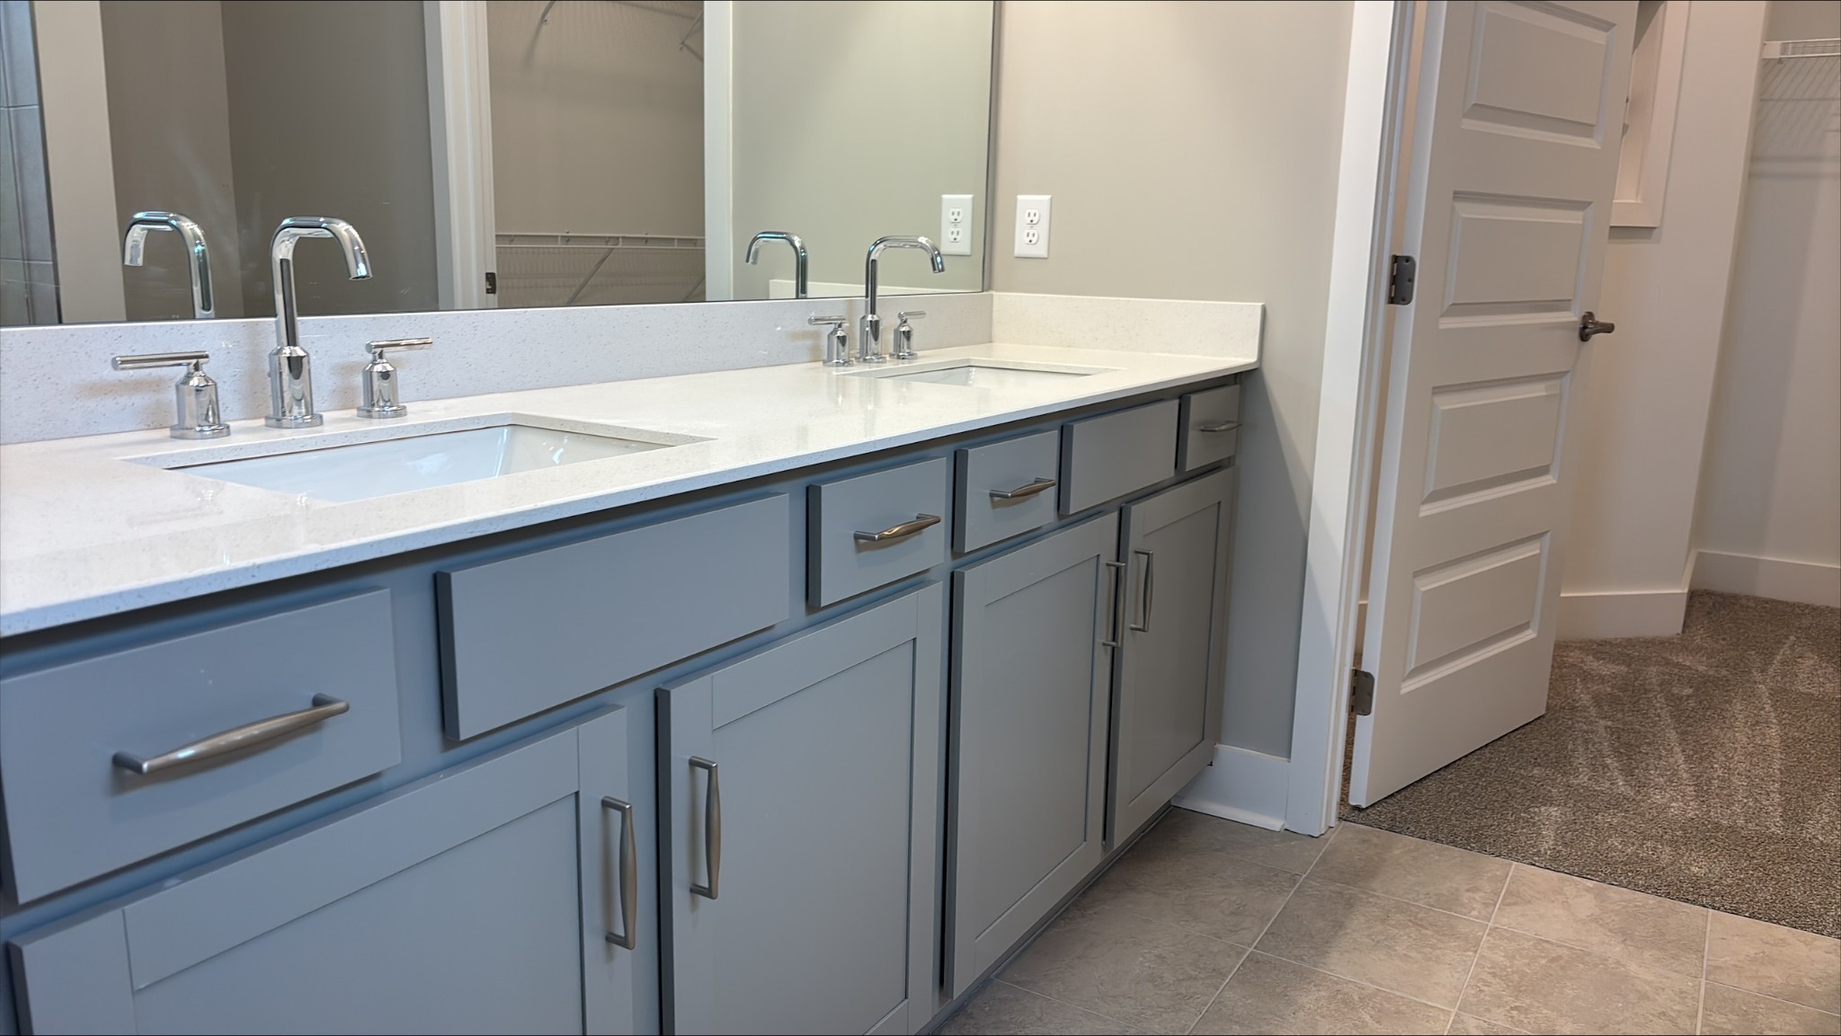
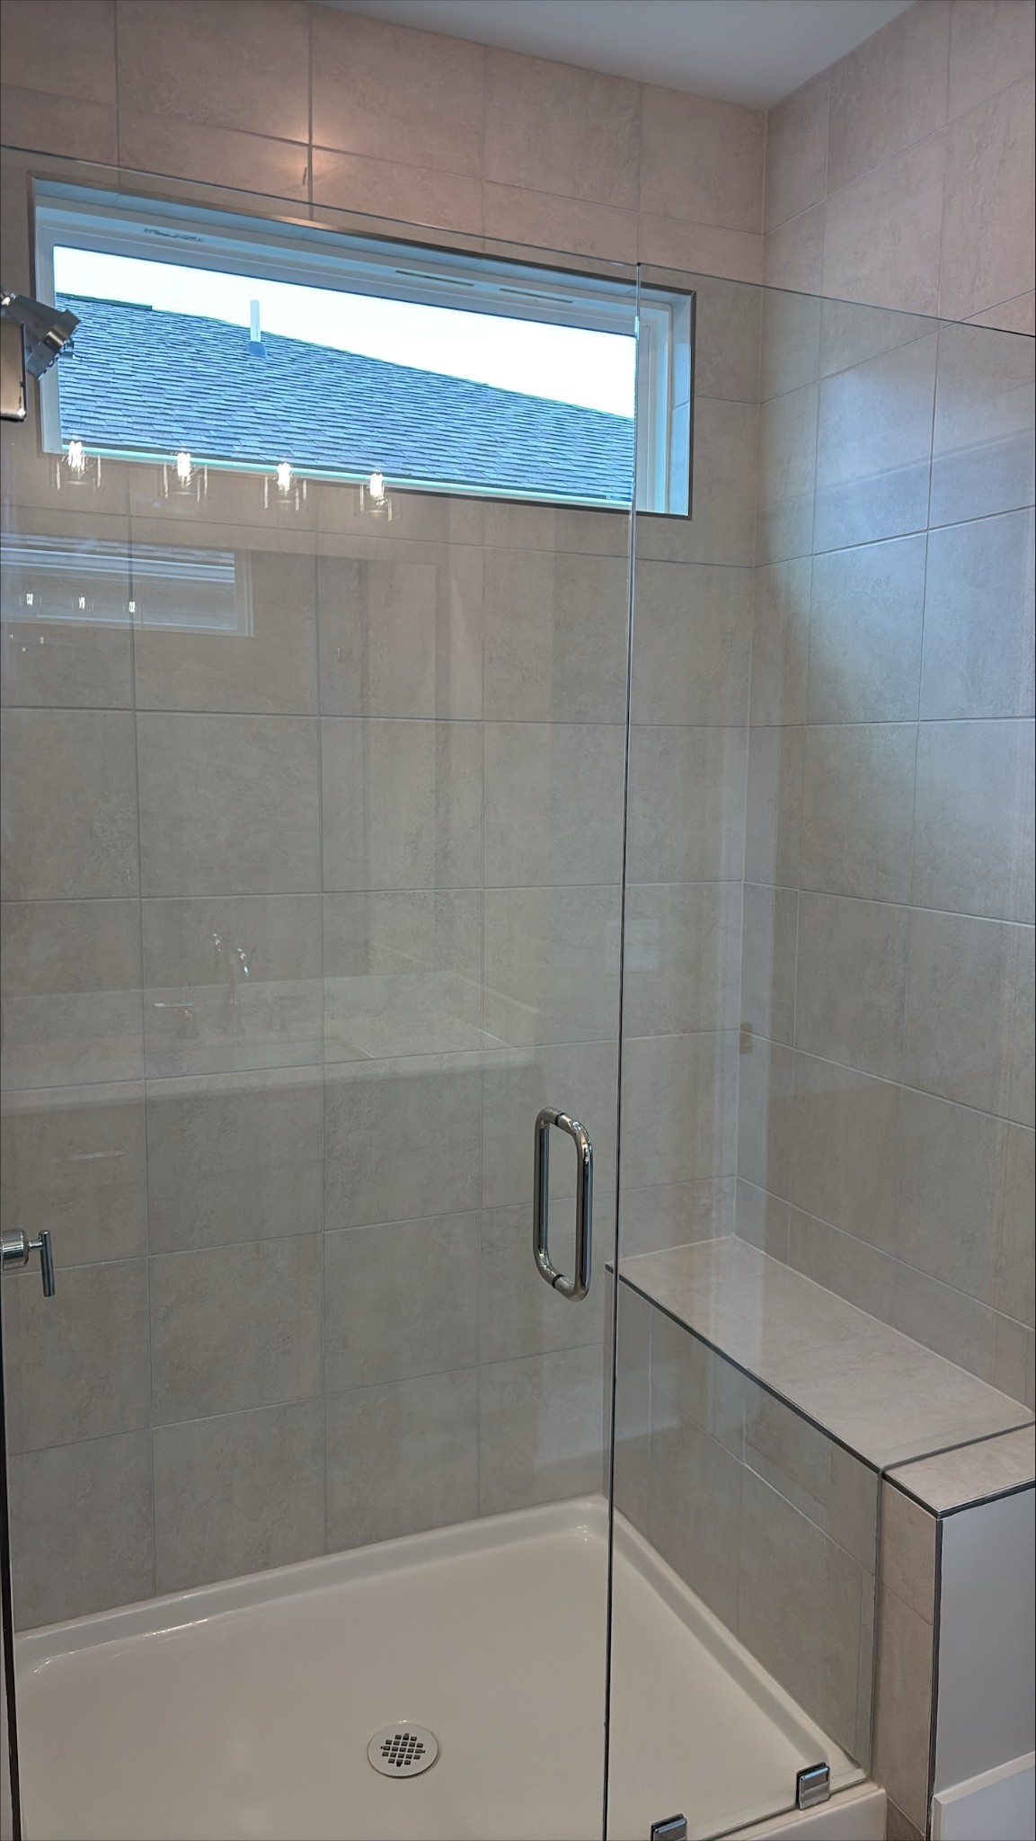
Full Bathrooms: 2
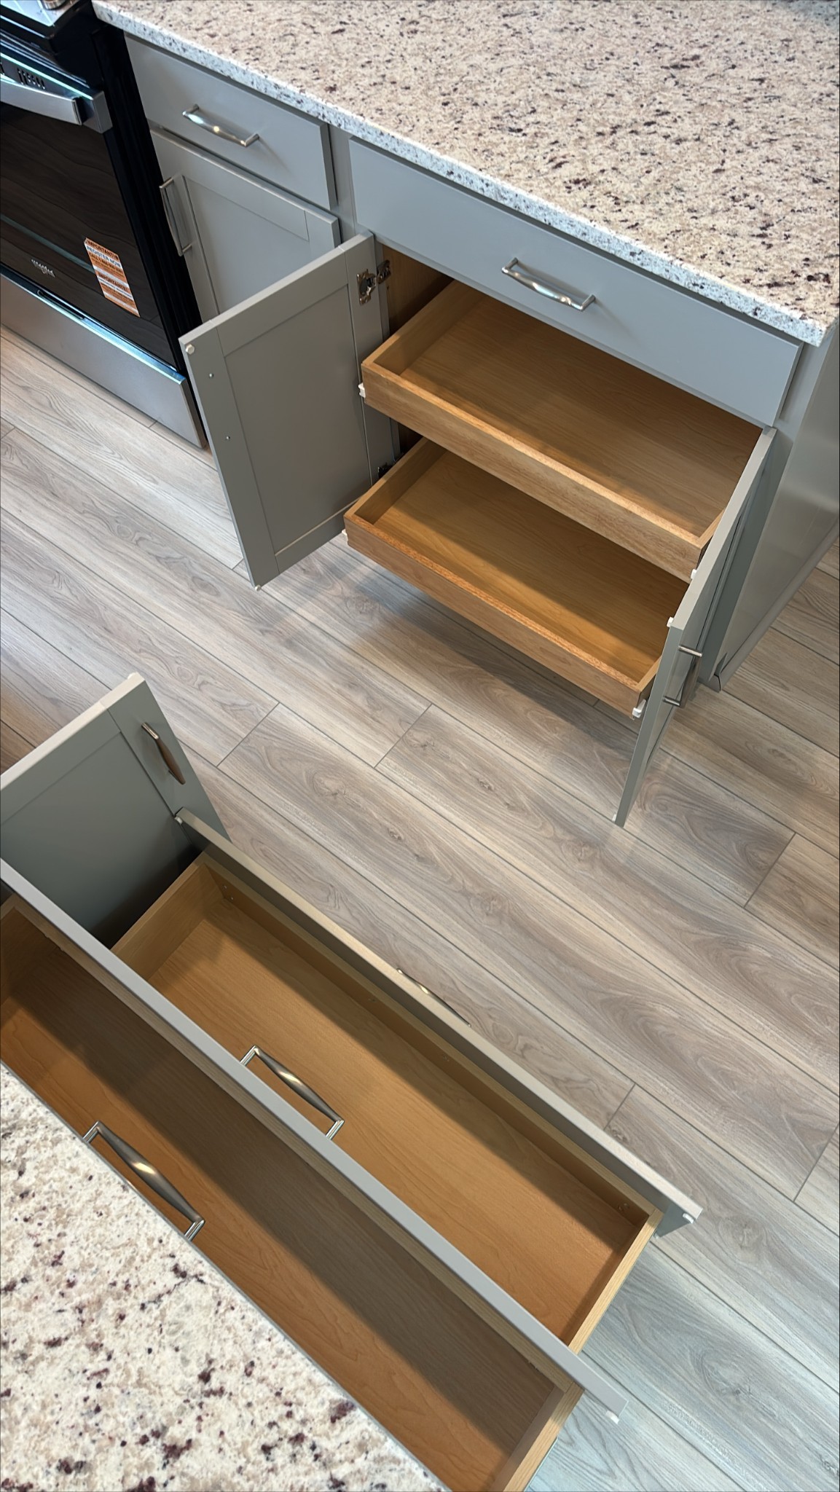
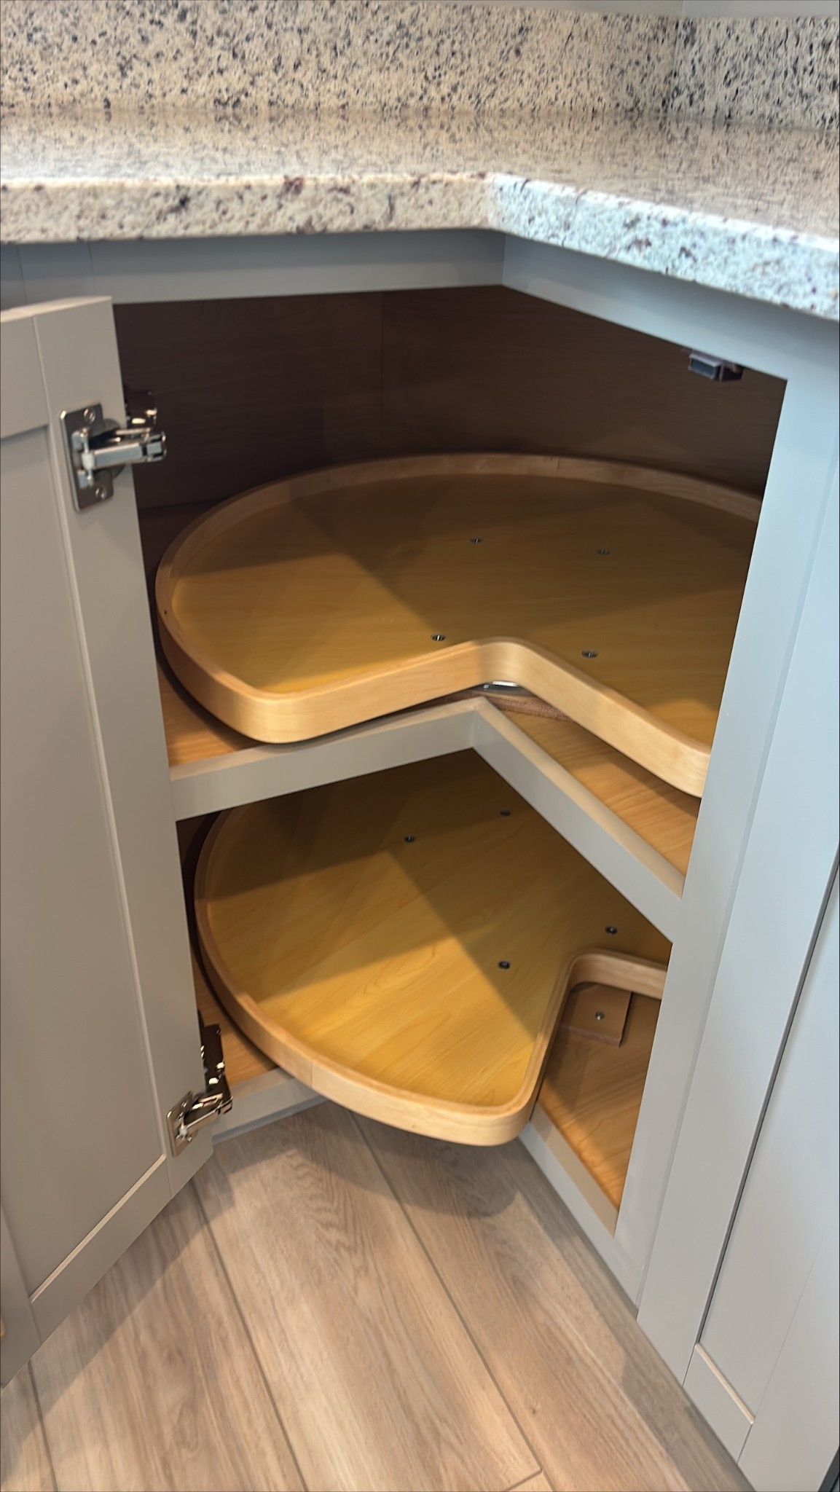
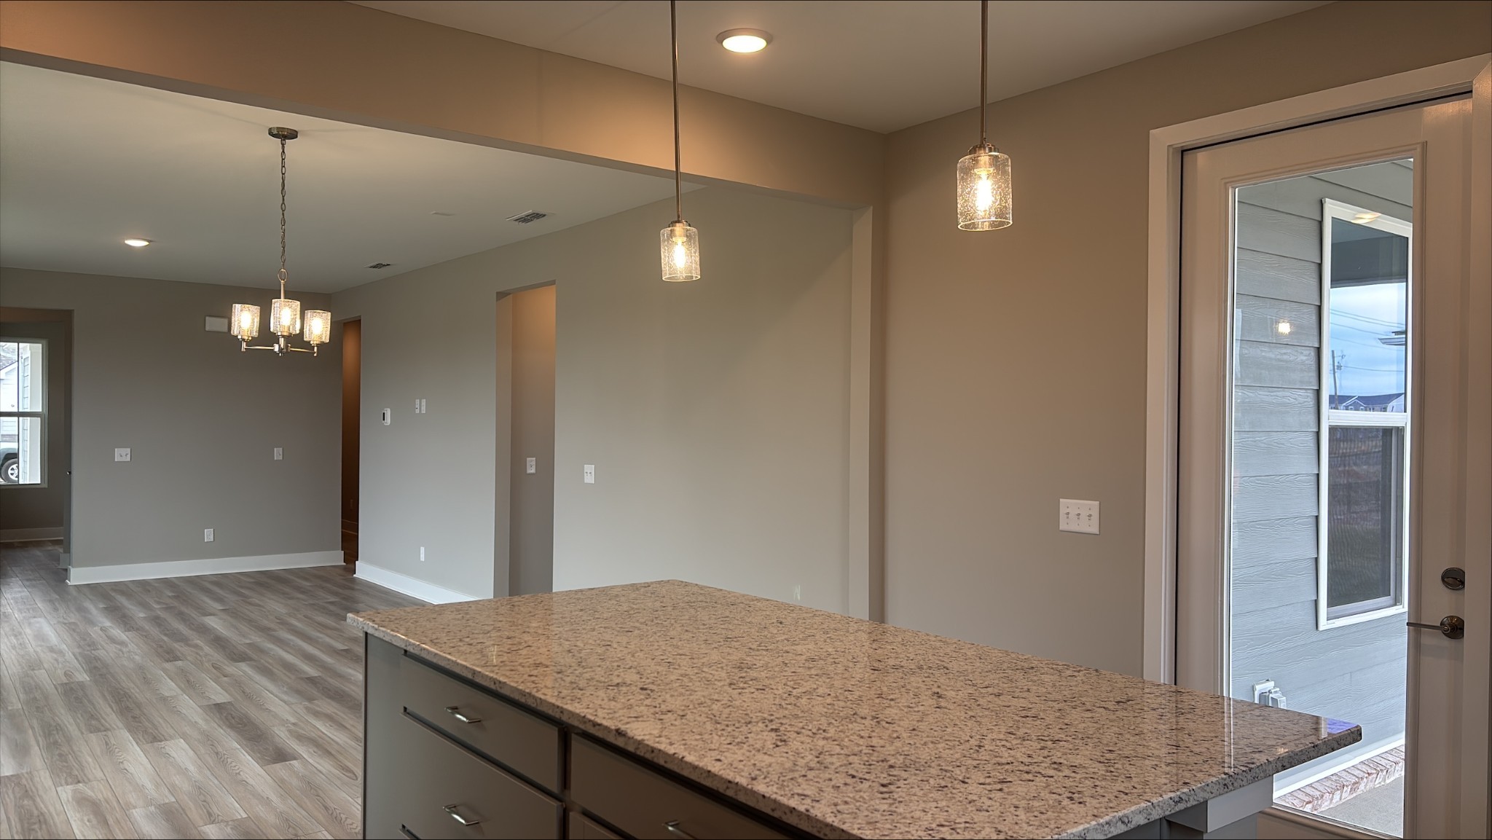
Other Interior Features Kitchen Island
Area & Lot
Total area 1,403 Sq.Ft.
Living area 1,403 Sq.Ft.
MLS® ID 3250664
Year Built 2026
High School Wilson Central High School
Middle School Southside Elementary
Elementary School Southside Elementary
Architecture Styles Ranch
Type Residential
Status Sold
Exterior
Stories 1
Pool In Ground
Air conditioning Central Air
Heat type Central, Natural Gas
Water Source Public
Garage Space 2.0
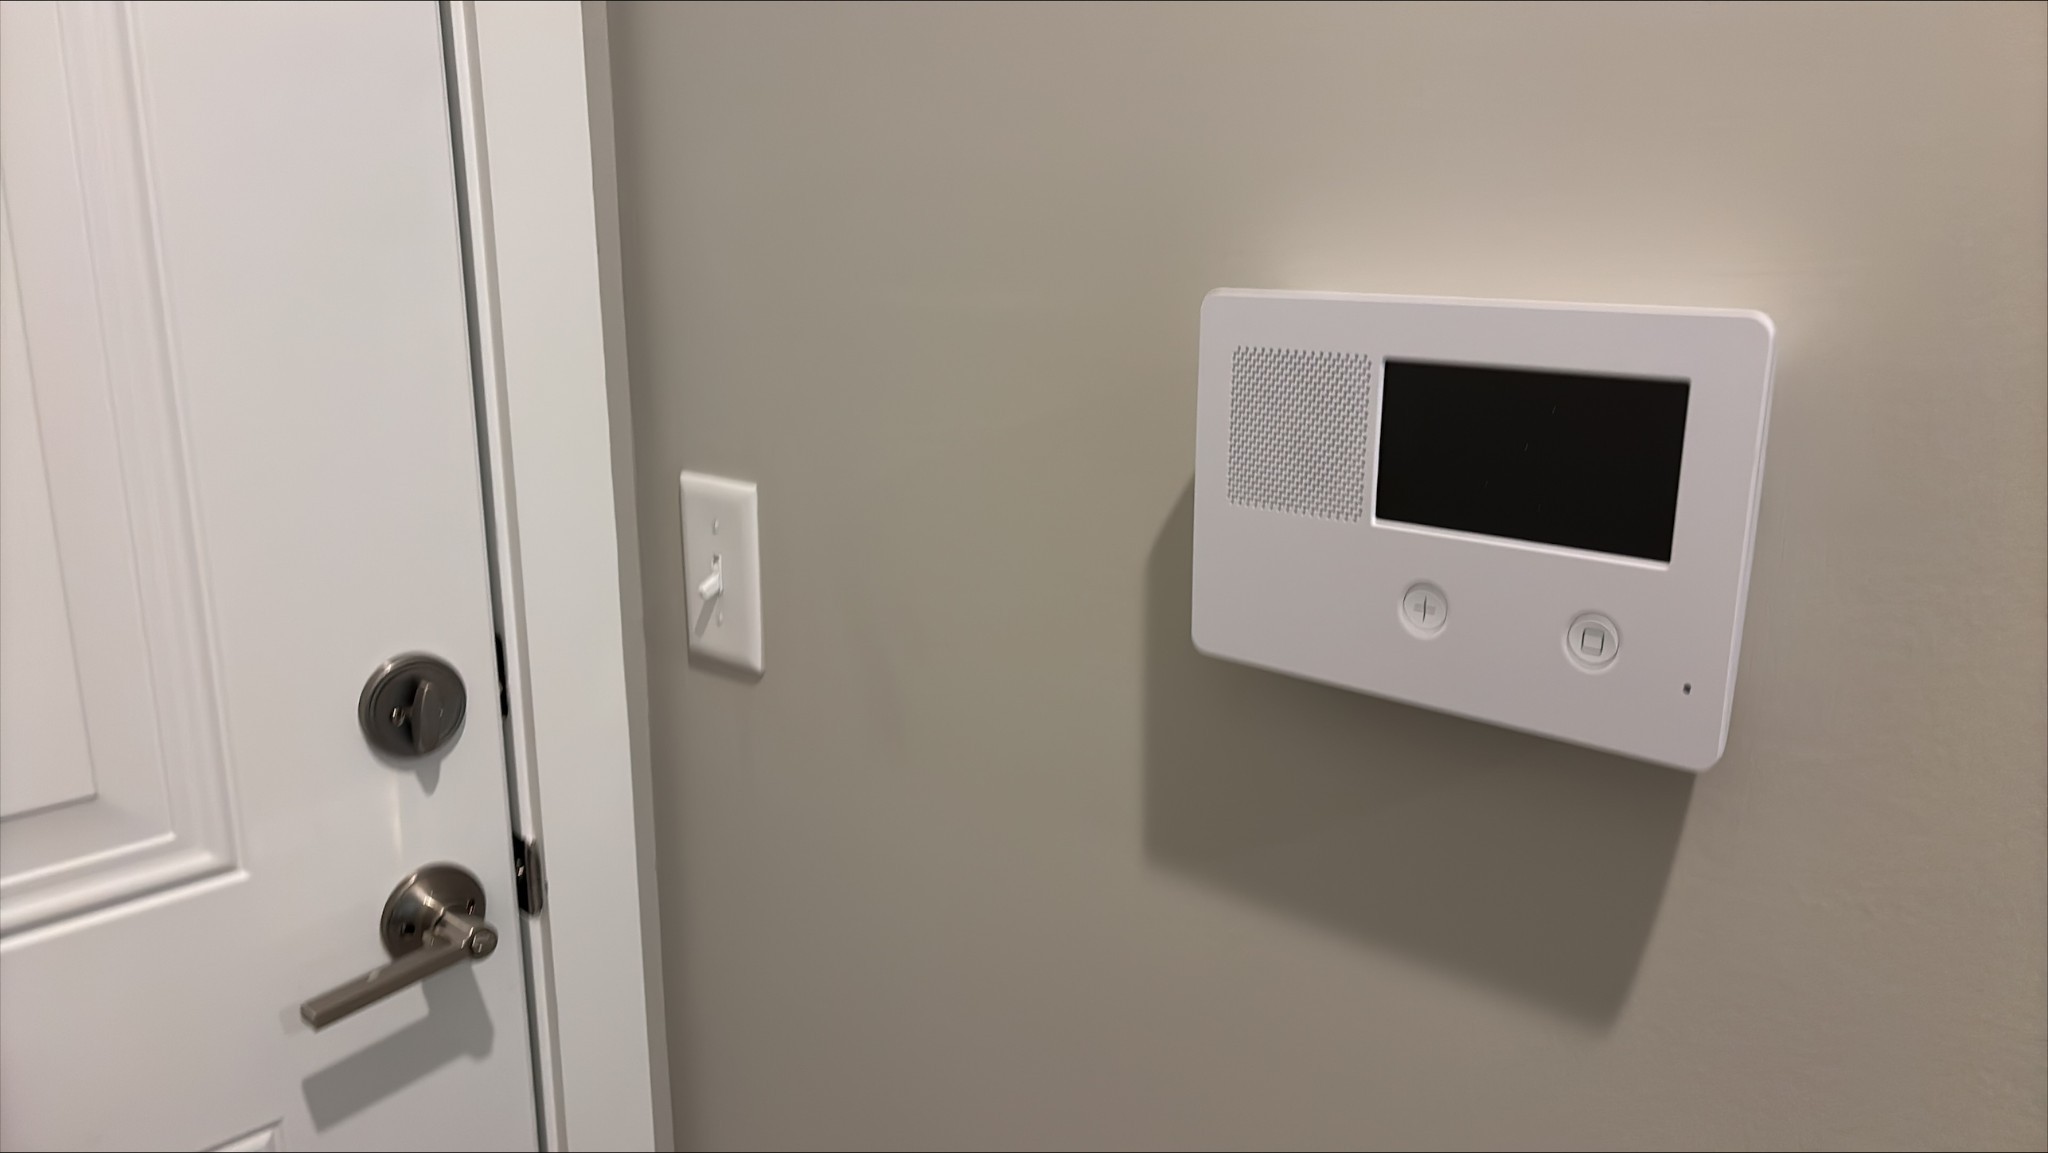
Security Features Carbon Monoxide Detector(s), Smoke Detector(s)
Sewer Public Sewer
Parking Garage Door Opener, Garage Faces Front
Lot Features Corner Lot
Roof Asphalt
Utilities Natural Gas Available, Water Available
Finance
Sales Price $419,990
HOA Fees $345 monthly
Real Estate Tax $2,835 yearly

Work With Us

You’ve got questions and we can’t wait to answer them.