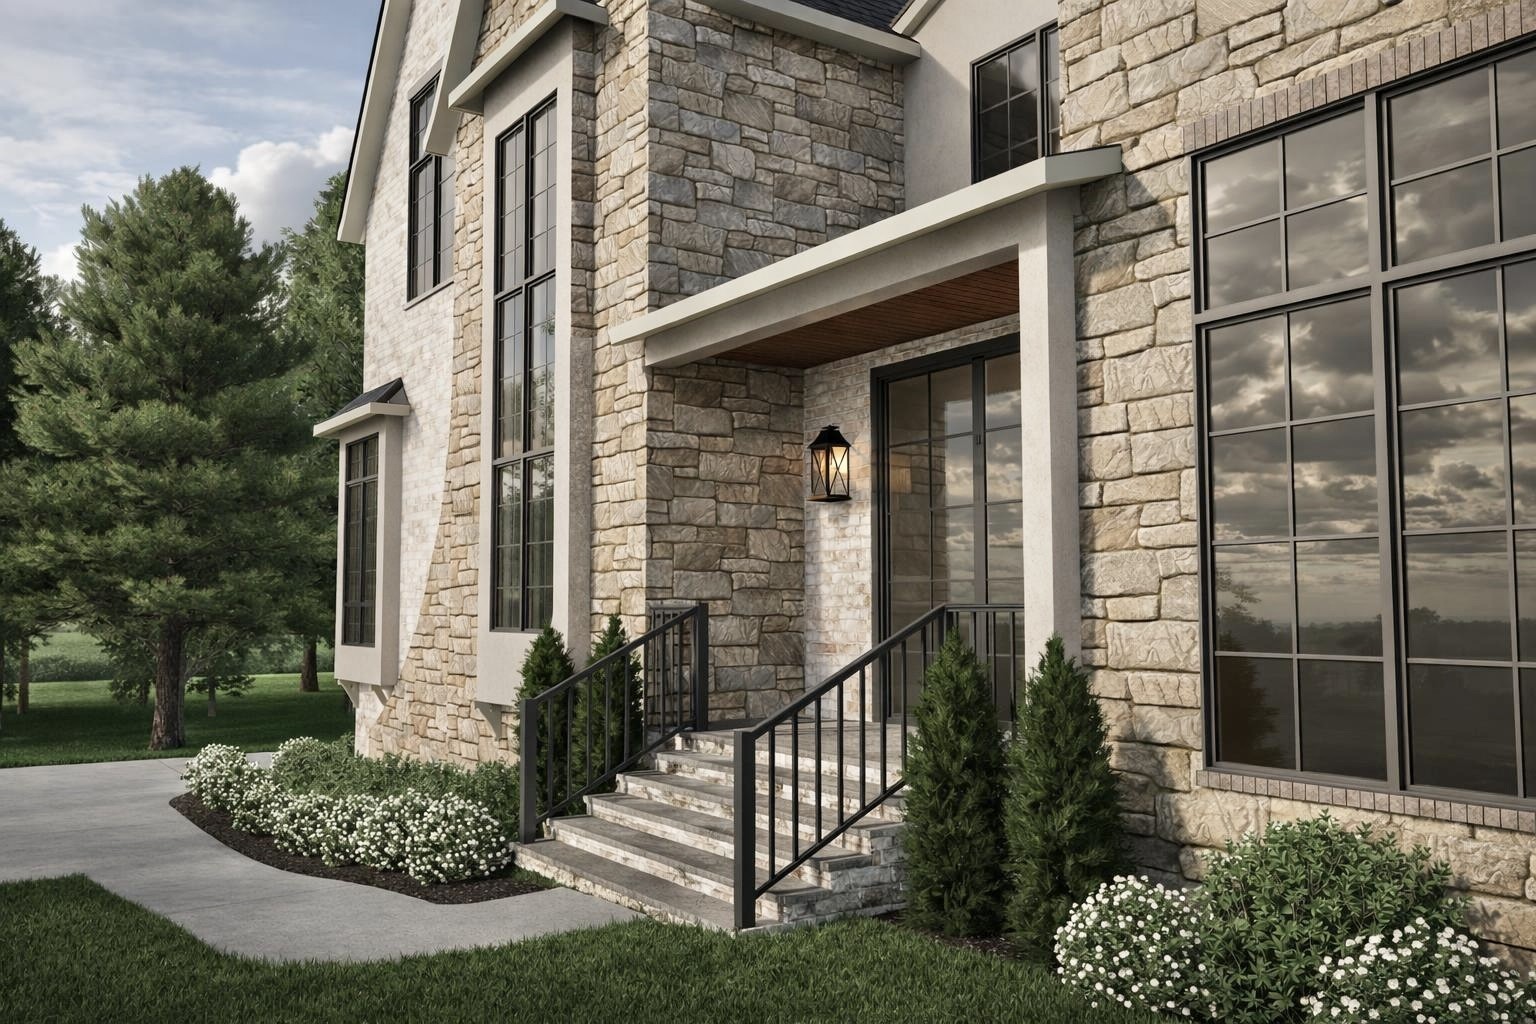
Property photo 1
Property photo 2
Property photo 3
Property photo 4
Property photo 5
5 Beds
8 Baths
7,109 sqft

$3,999,999

1528 Lipscomb Dr, Brentwood TN, 37027

Price per sqft$562.67
Built in2027
Property size7,109 sqft
Property typeResidential
Courtesy of Zach Taylor Real Estate, Jennifer Erickson Listing Contact: 6154386328

Overview

Coming soon

Coming Soon / Hold

Listed Aug 17, 2026

Updated 4 days ago

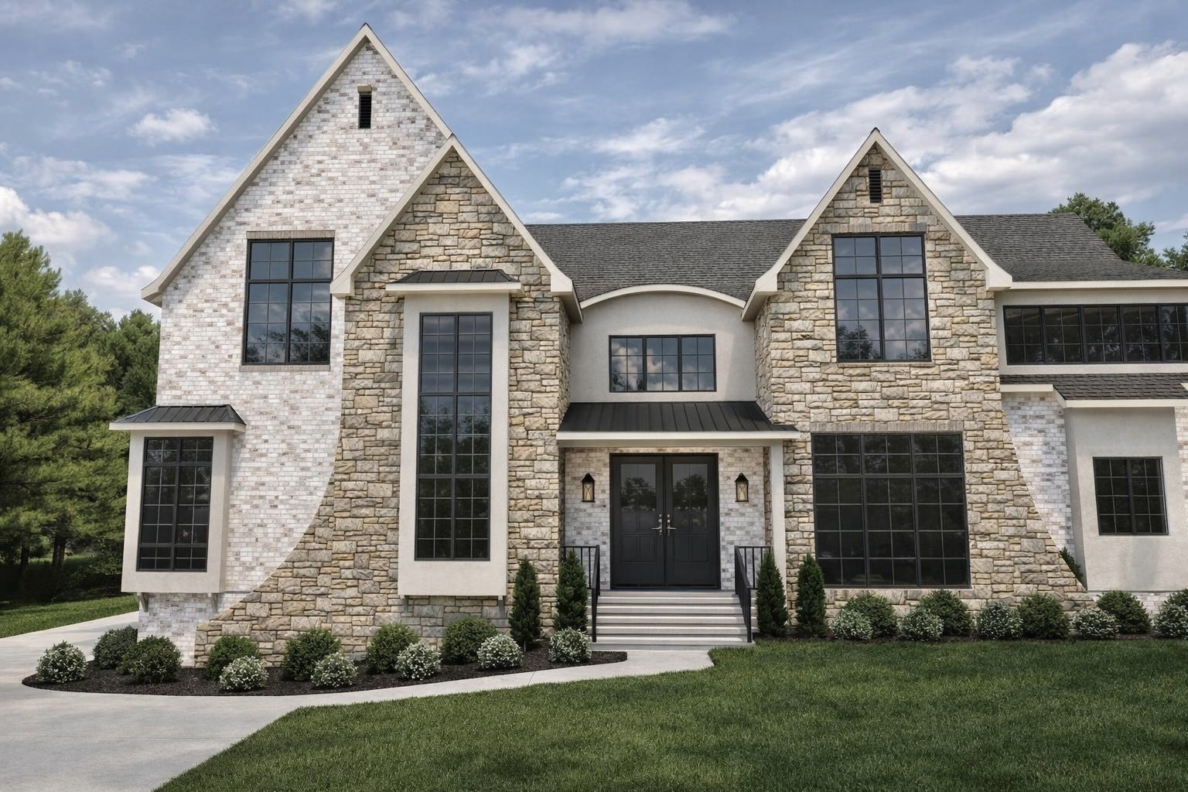
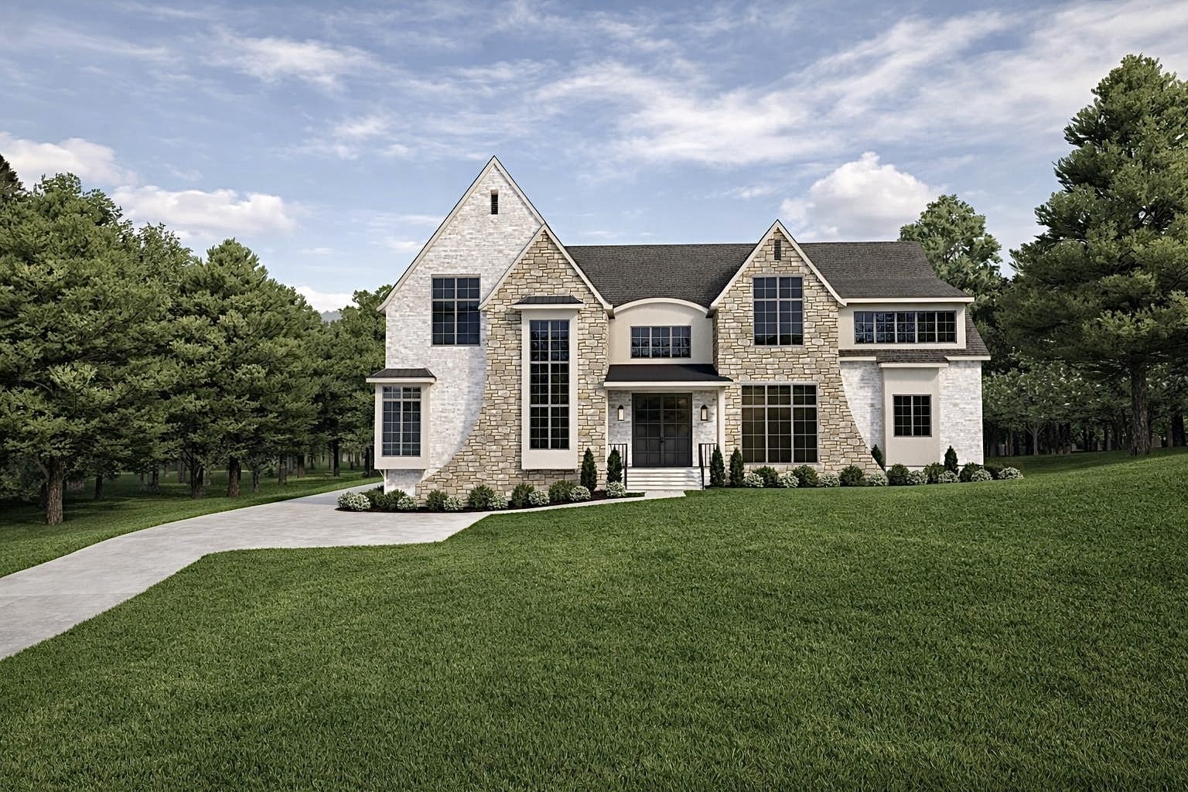
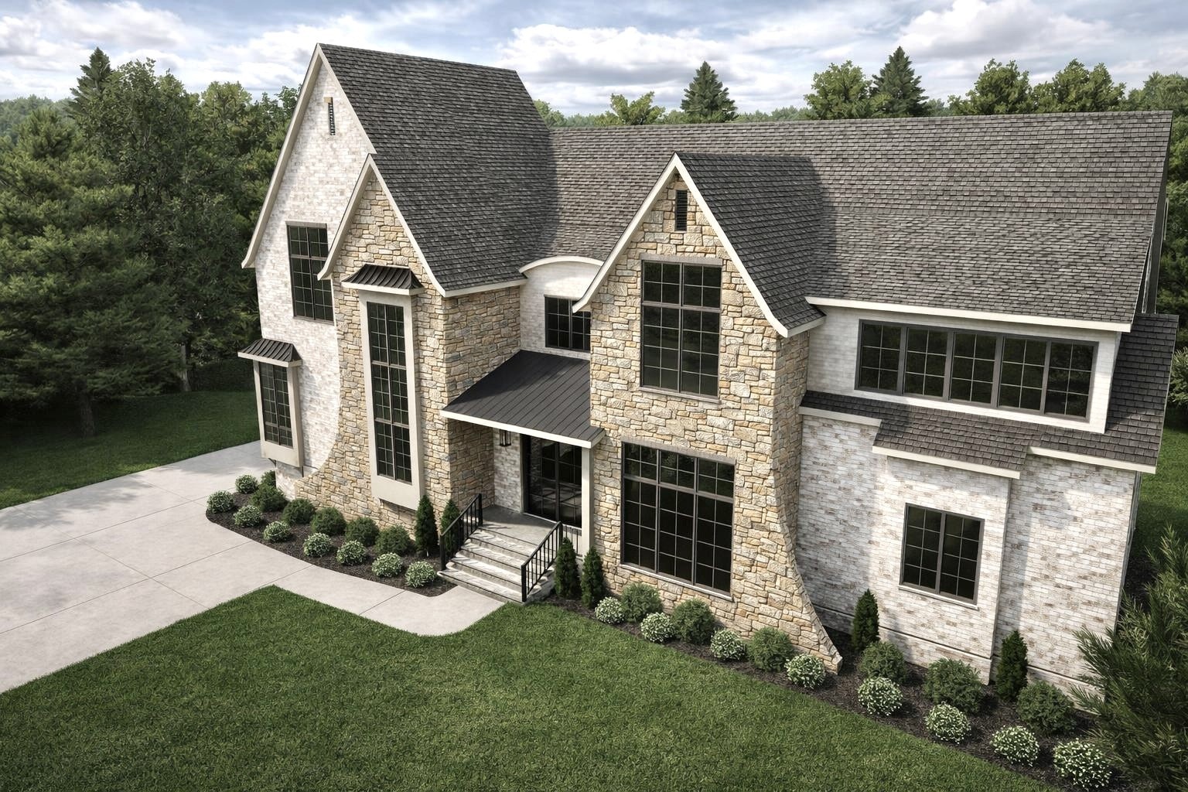
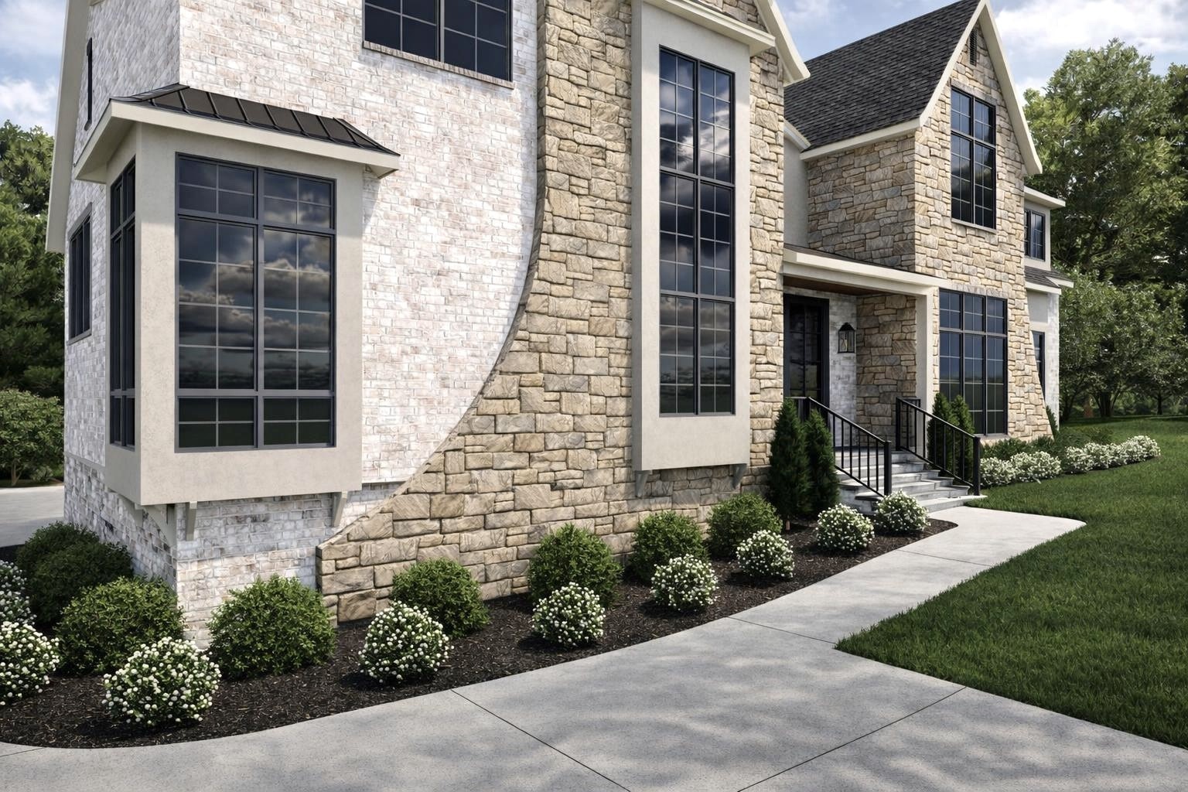
Privately located at the end of Lipscomb Drive, creating a serene setting with no through traffic, 1528 Lipscomb Drive was designed to feel timeless, inviting, and lived in from the start. Set behind a striking mix of brick and stone, the home blends classic architecture with softer, more organic interiors. Warm white oak, natural stone, custom millwork, and oversized windows fill every space with natural light. Inside, nearly 7,109 square feet unfolds with soaring ceilings, curated lighting, and rooms that feel both elevated and comfortable. The kitchen was designed to be the heart of the home with white oak cabinetry, a large waterfall island, integrated appliances, a hidden scullery, and beautiful stone details throughout. The dining and living spaces flow together, centered around a stone fireplace, custom built-ins, and large sliding doors leading to the 863-square-foot covered outdoor living porch. The main level primary suite feels like a true retreat, with vaulted ceilings, a sitting area and fireplace, and a spa-like bath featuring a steam shower, soaking tub, custom vanity, and warm designer finishes. A stackable washer and dryer in the primary closet adds convenience alongside full laundry rooms on both the main and second levels. Upstairs includes additional bedroom suites, a library, bonus room with wet bar, office nook, and unfinished flex space for a future bedroom suite, golf simulator, media room, gym, or playroom. Designed for entertaining, the outdoor living spaces include an outdoor kitchen, fireplace, room for a future pool, which is available as an optional buyer upgrade, and a football field-size backyard. Every part of the home feels intentional—classic, warm, and designed to age beautifully over time. Estimated completion is December 2026. Home is currently available for presale with opportunities for semi-customization depending on contract date and stage of construction. All specifications, finishes, and timelines are subject to change.

$26,612/mo

Est. mortgage payment based on a $3,999,999 home price.

All estimates are provided by Luxury Presence for informational purposes only. Actual amounts may vary.

Additional information

MLS® ID
3514148
Available from
December 31, 2026

Interior Features

Bedrooms
5
Bathrooms
8
Fireplace
Yes
Cooling
Yes
Heating
Yes
Basement
No

Exterior Features

Lot Size
1.31 Acres

Other Property Details

Garage
Yes
New Construction
Yes
55+/Senior Community
No

Listings courtesy of Middle Tennessee Regional Multiple Listing Service as distributed by MLS GRID

All information deemed reliable but not guaranteed and should be independently verified. All properties are subject to prior sale, change or withdrawal. Neither listing broker(s) nor Parmenter Group shall be responsible for any typographical errors, misinformation, misprints and shall be held totally harmless. Properties displayed may be listed or sold by various participants in the MLS.

Based on information submitted to the MLS GRID as of 4:21 AM UTC on 9/28/2026. All data is obtained from various sources and may not have been verified by broker or MLS GRID. Supplied Open House Information is subject to change without notice. All information should be independently reviewed and verified for accuracy. Properties may or may not be listed by the office/agent presenting the information.

©2026
Middle Tennessee Regional Multiple Listing Service . All rights reserved.

DMCA Notice


Powered by Luxury Presence